
Sketty Road, Enfield, EN1
2 1 1
£350,000 Offers in region of Maisonette for sale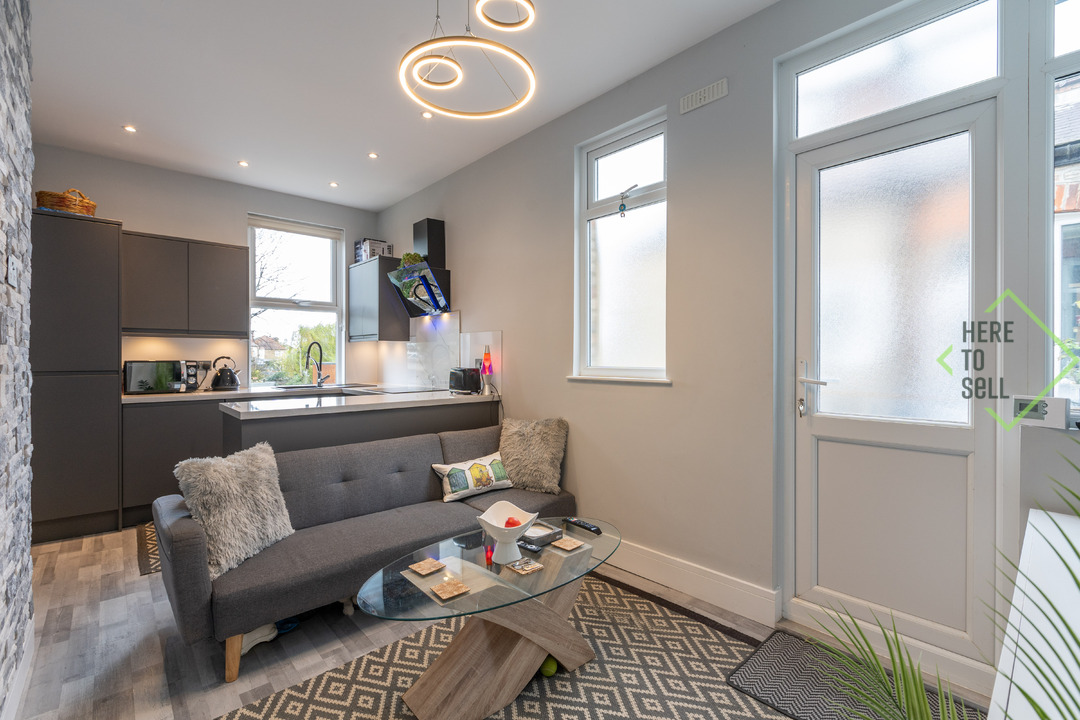
Description
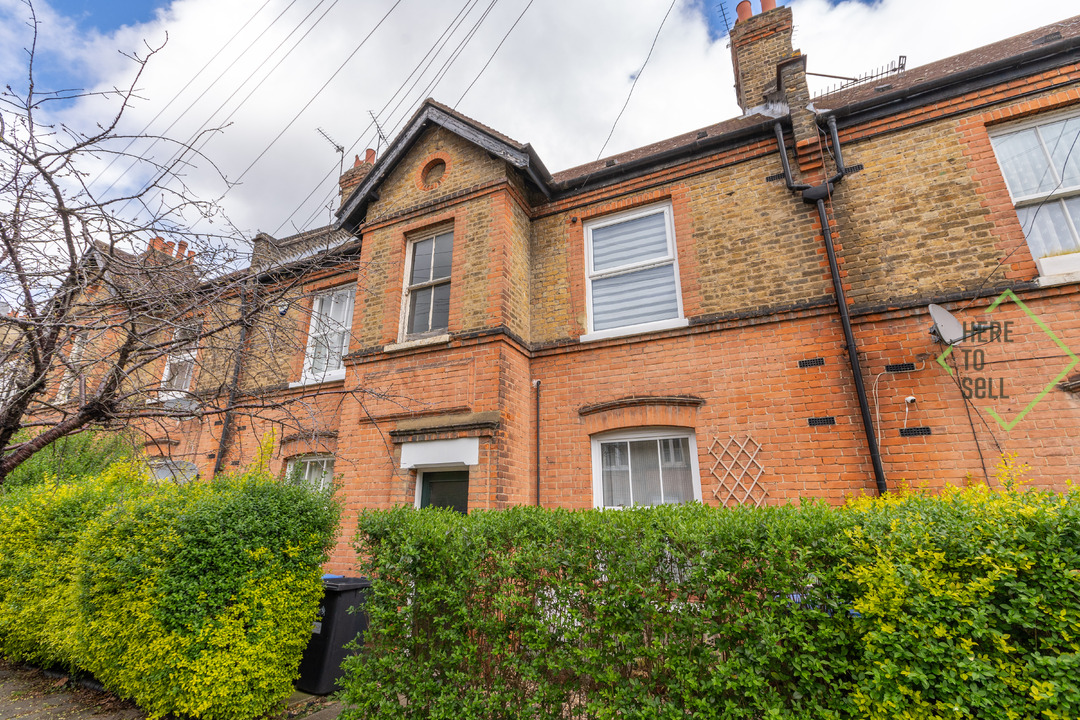
Offered Chain Free, This Beautifully Presented Two-Bedroom First-Floor Maisonette Combines Bright, Stylish Accommodation With A Versatile Converted Loft Room And Its Own Private Rear Garden, Moments From Enfield Town Centre And Overground Station.
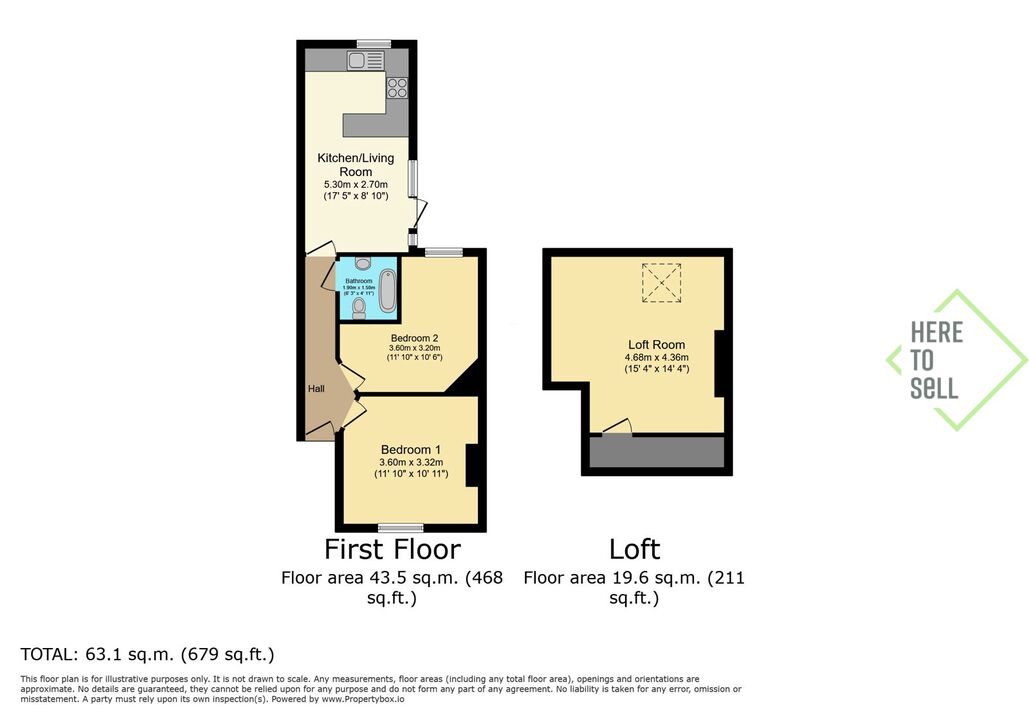
Set within a handsome late-Edwardian mansion-style building, the property provides approximately 680 sq ft of well-planned internal accommodation, complemented by contemporary finishes and excellent natural light throughout.
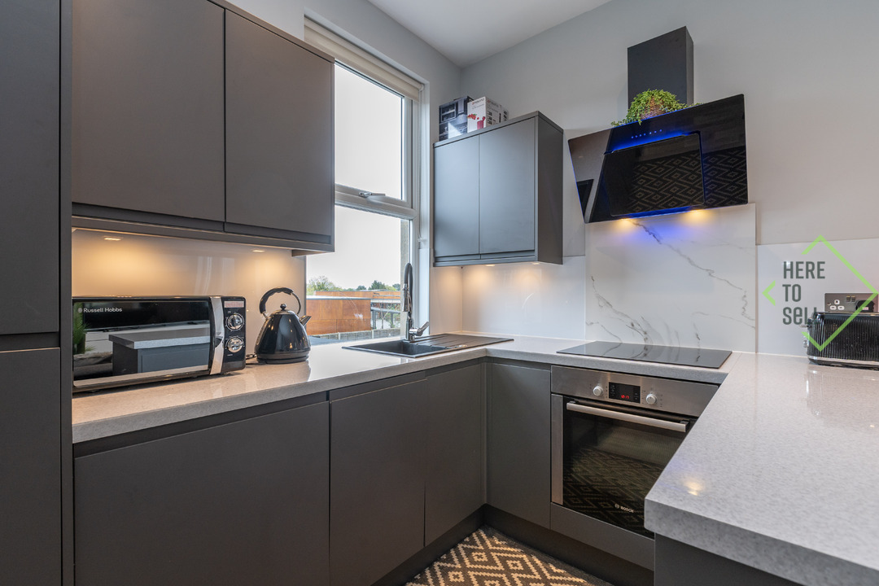
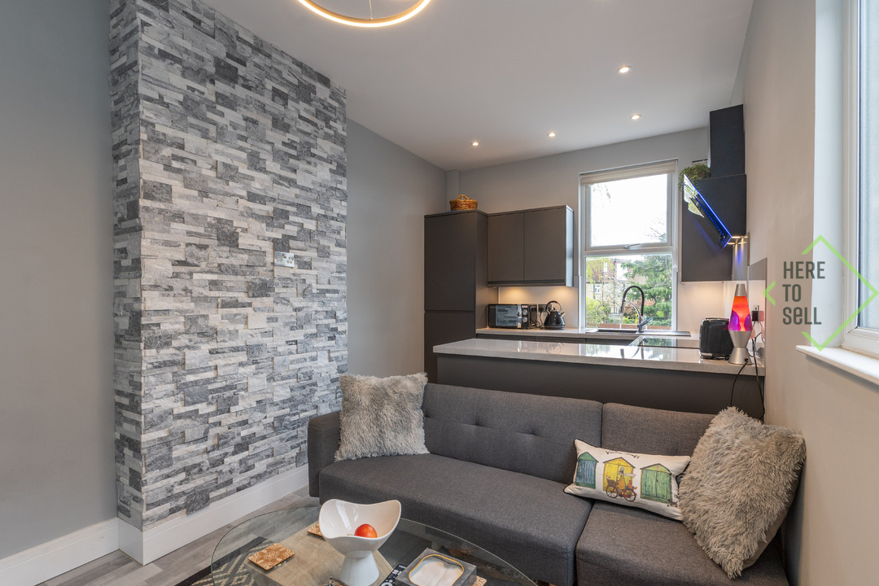
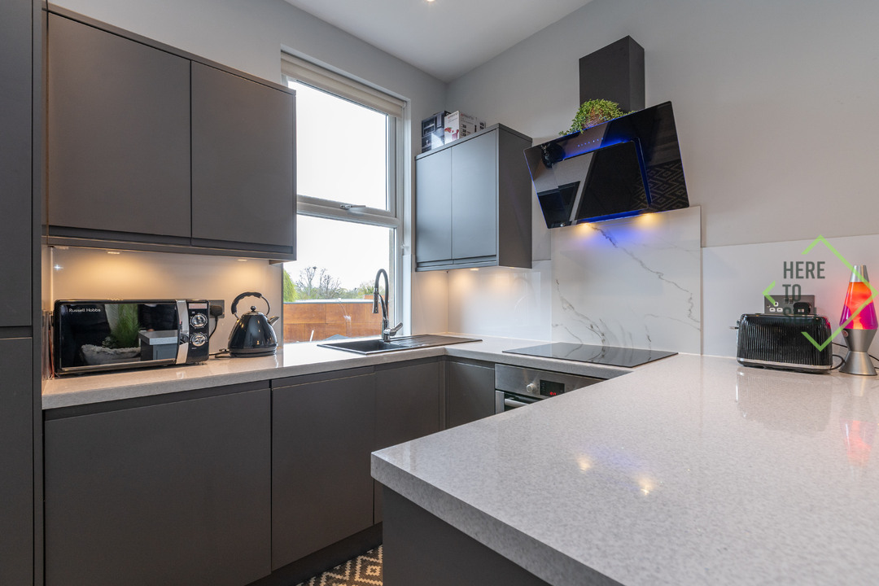
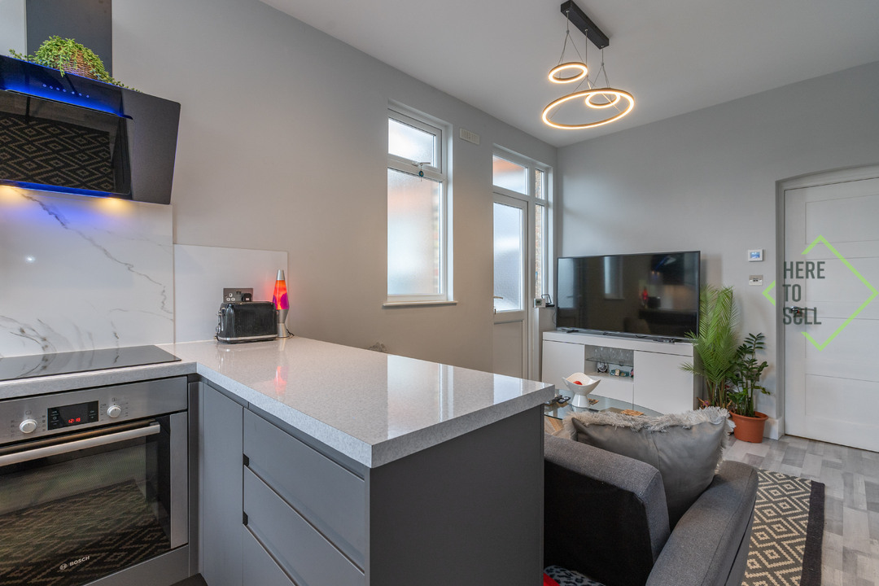
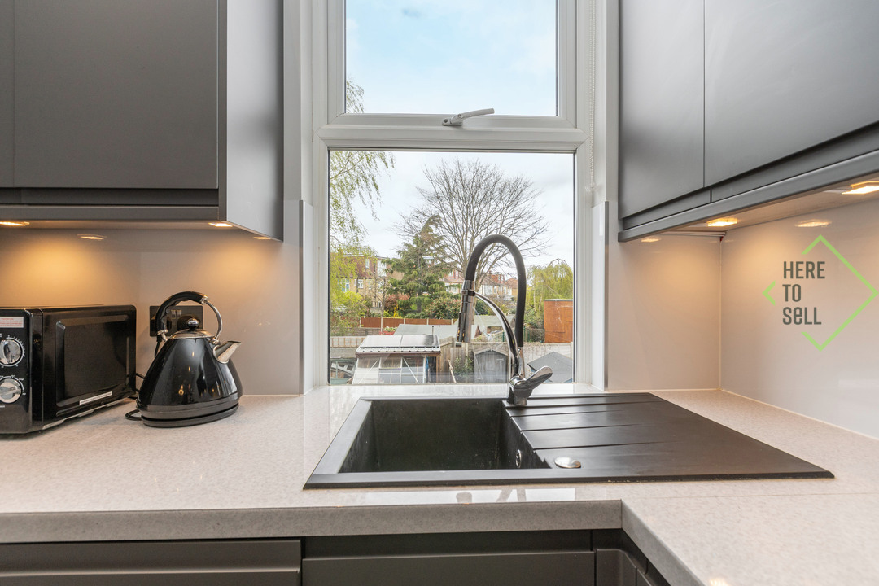
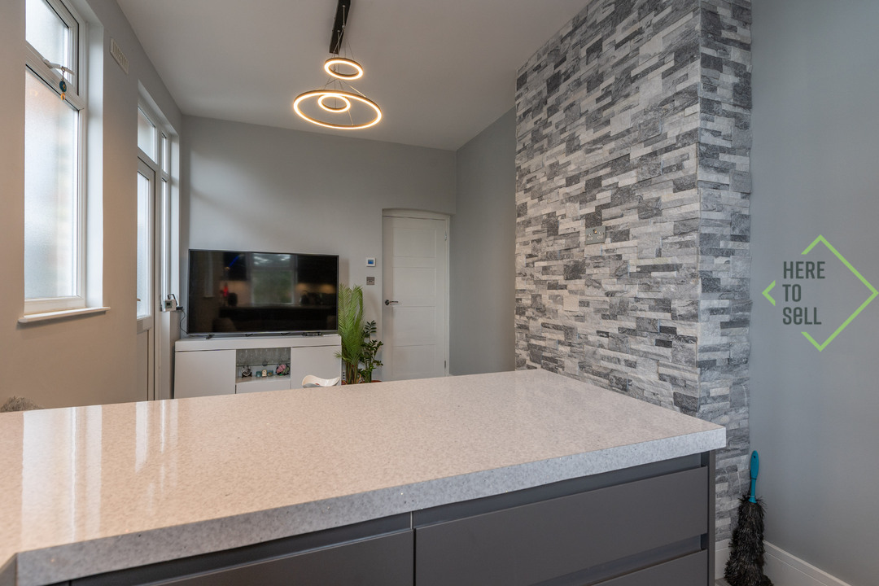
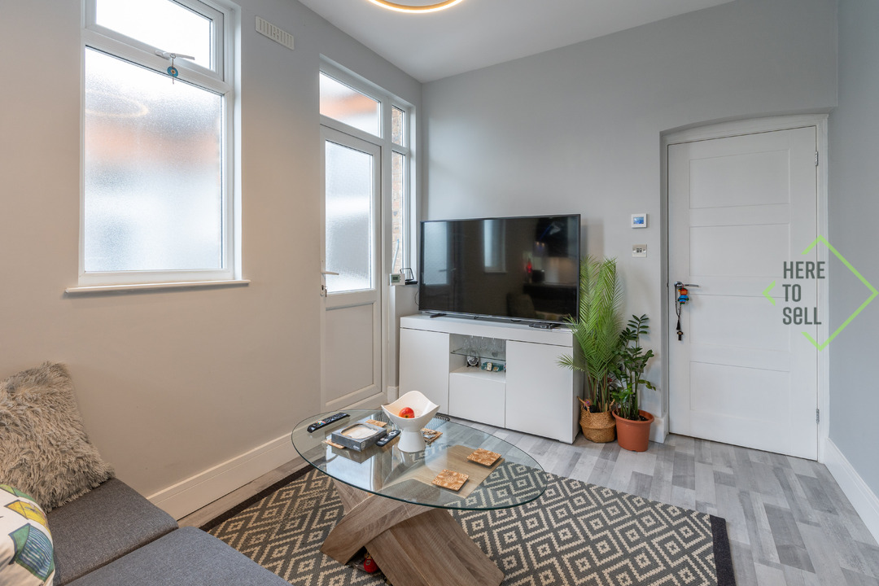
At the heart of the home is an impressive open-plan reception room and kitchen/diner. Dual-aspect windows and a glazed door flood the space with natural light, while direct access to a private balcony leads down to the rear garden. The modern fitted kitchen features an extensive range of wall and base units, integrated appliances and a breakfast bar, creating a sociable space for everyday dining and entertaining.
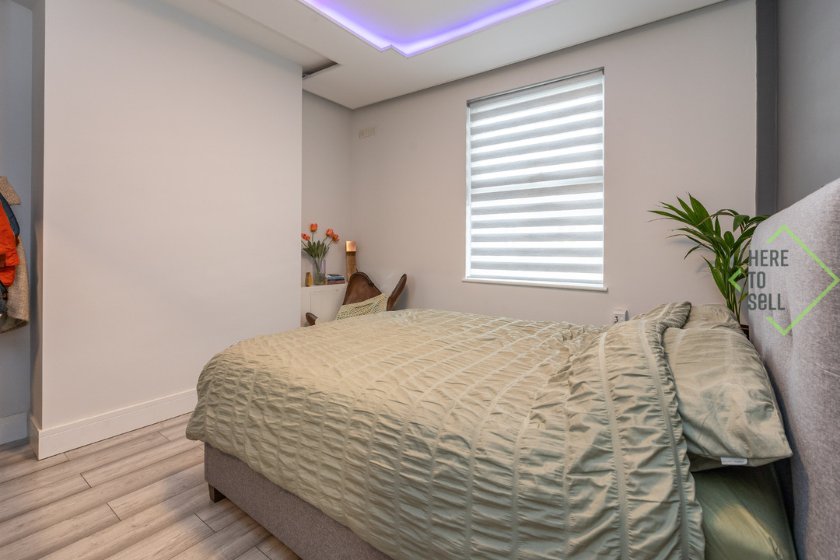
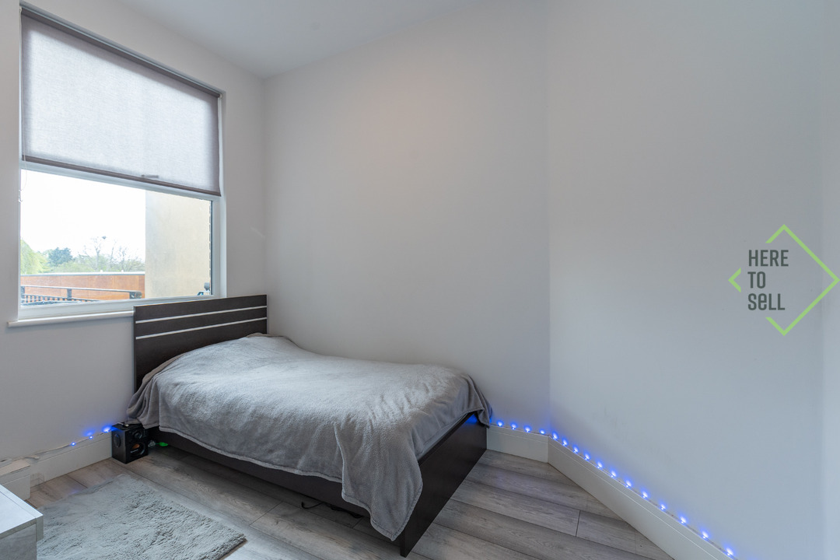
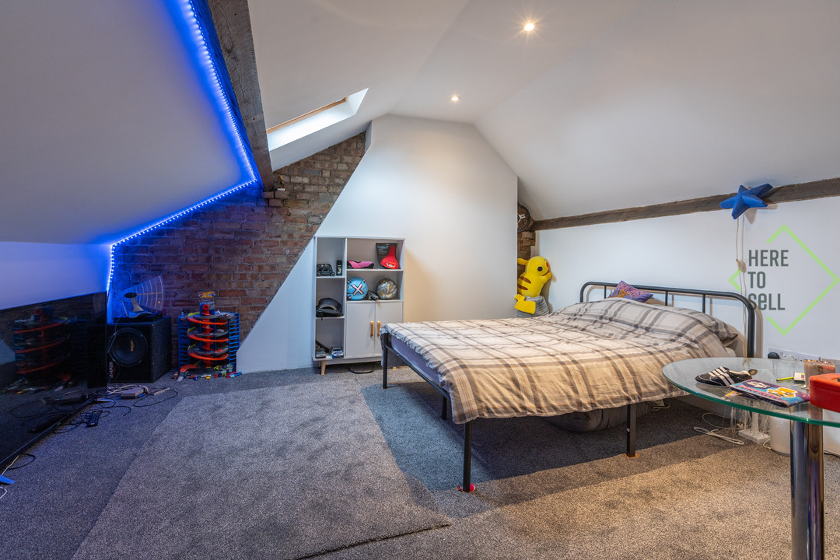
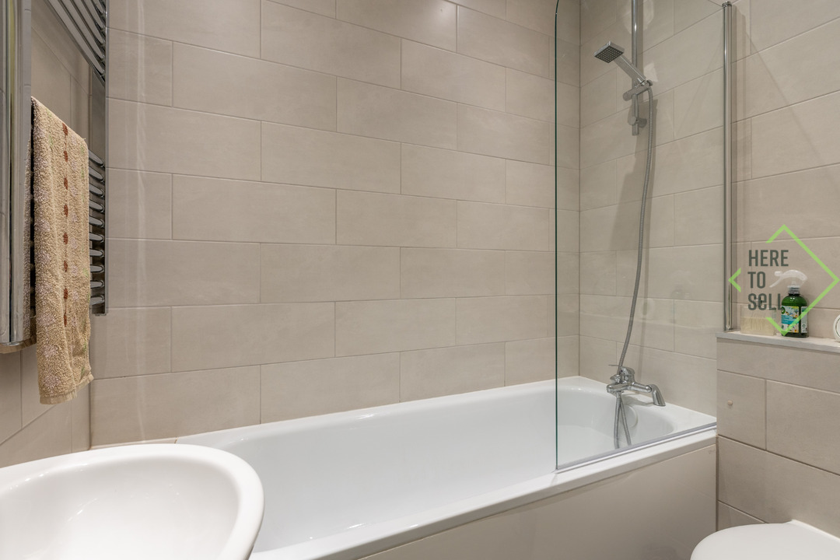
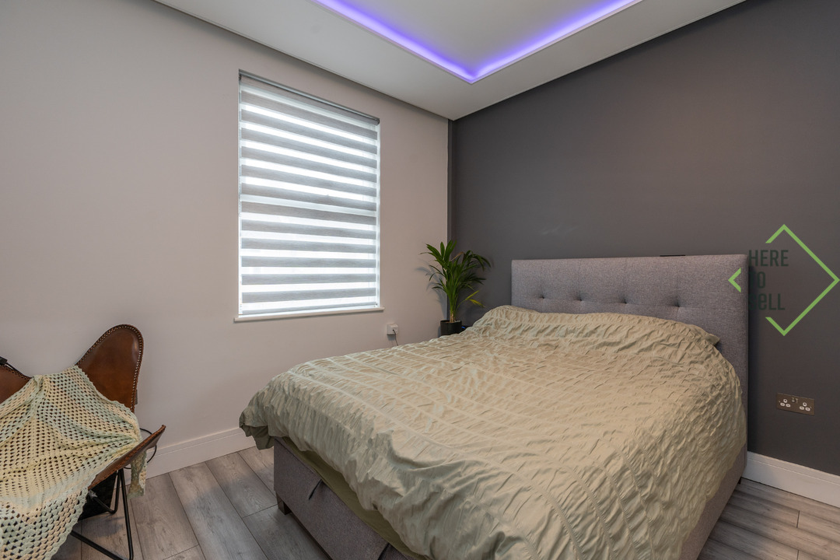
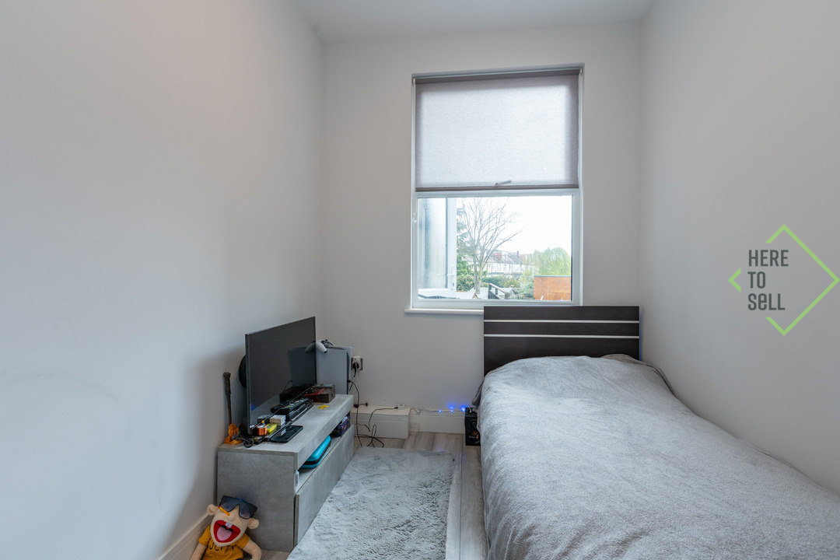
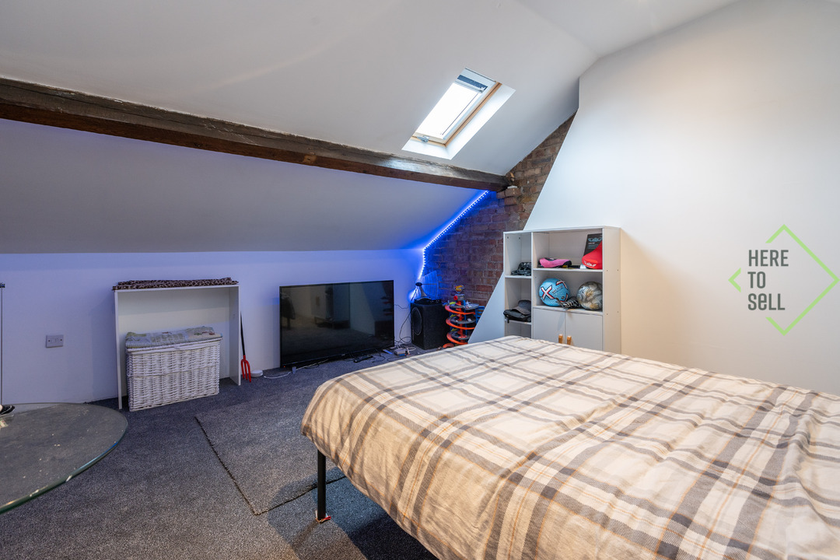
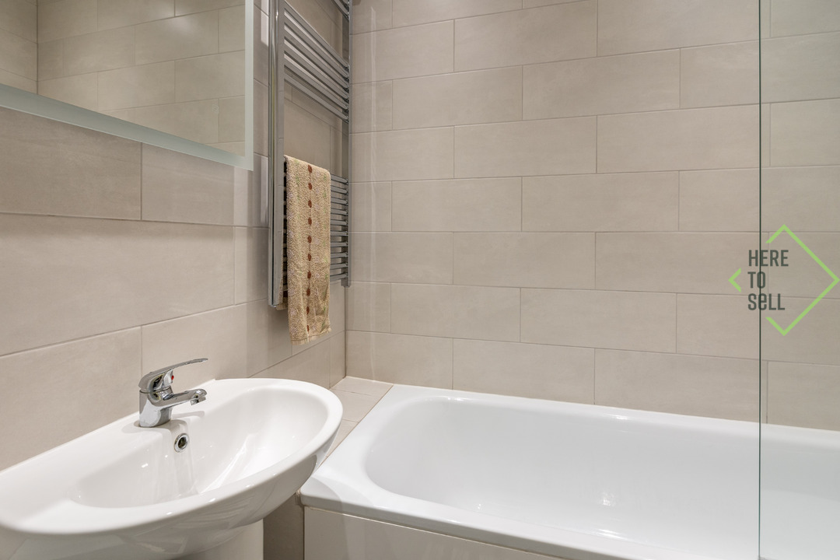
Both bedrooms are well proportioned, while the stylish family bathroom is finished with tiled walls, a white suite and chrome fittings. Further accommodation is provided by a spacious converted loft room, accessed via a remote-controlled electric drop-down ladder and offering excellent versatility for use as a home office, hobby room or additional storage.
The property also benefits from underfloor heating, gas central heating and double glazing throughout.
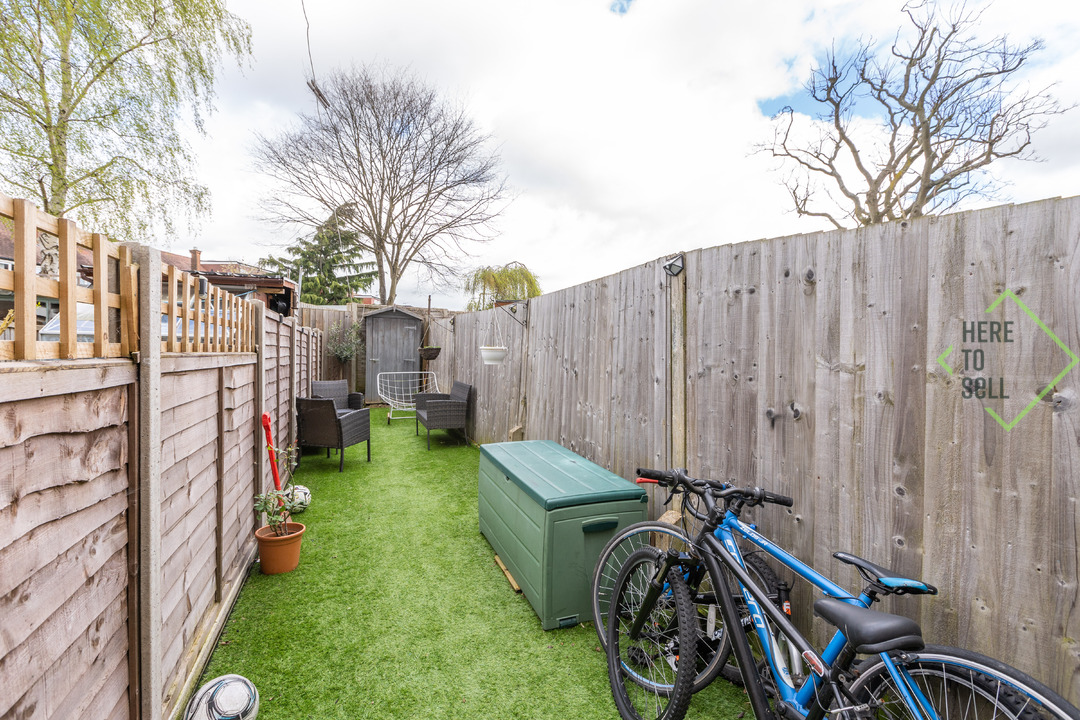
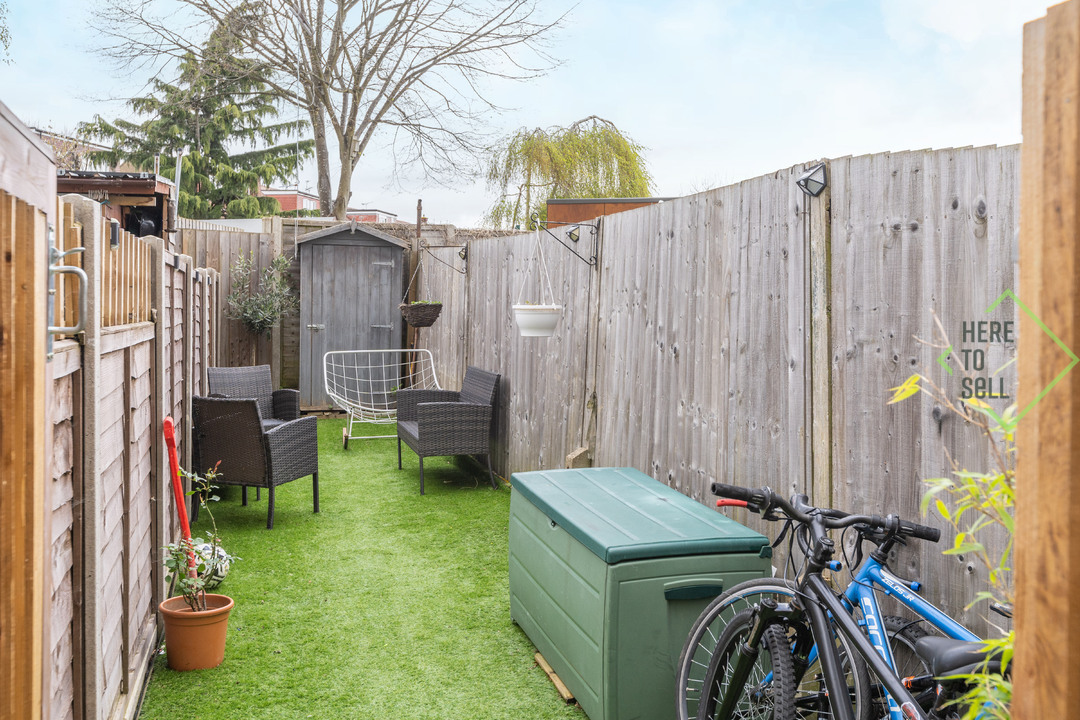
Externally, the private rear garden is generously sized and well maintained, providing an attractive and secluded outdoor space.
The property occupies a quiet, sought-after residential road within easy walking distance of Enfield Town Centre, including Palace Gardens Shopping Centre and its broad selection of shops, cafés and restaurants.
Enfield Town Overground Station provides direct services to London Liverpool Street, with connections to the Victoria Line at Seven Sisters. The property is also conveniently positioned for several well-regarded local schools, including St Andrew’s C of E Primary School and Forty Hill C of E Primary School.
Lease Information
125 years from 1 January 2008.
Service Charges
We understand the service charge is approximately £125 per annum, with building insurance of approximately £280 per annum and a peppercorn ground rent.
All lease lengths, charges and associated information should be verified by the purchaser’s solicitor before exchange of contracts.
Additional Details
- Bedrooms: 2 Bedrooms
- Bathrooms: 1 Bathroom
- Receptions: 1 Reception
- Kitchens: 1 Kitchen
- Tenure: Leasehold
- Lease Duration: 125 years
- Lease Remaining: 106 years
- Service Charge: £125 / year
- Rights and Easements: Ask Agent
- Risks: Ask Agent
Additional Features
- Chain Free
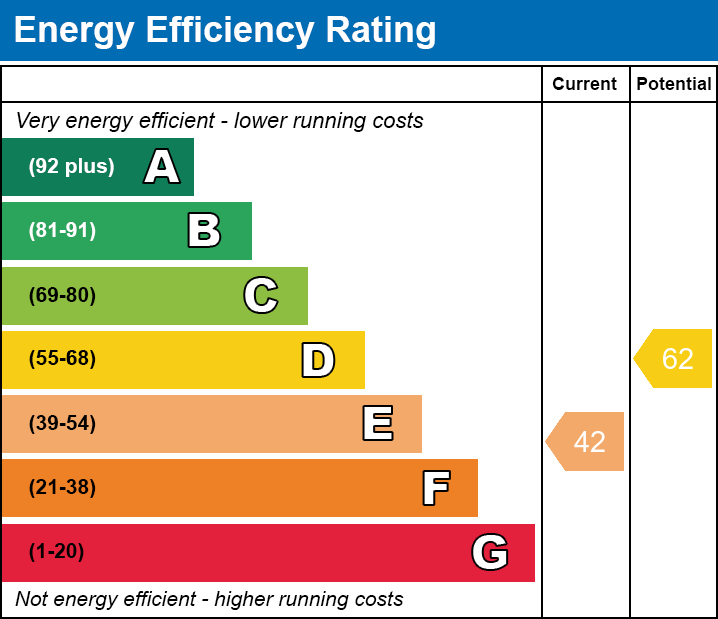

Features
- Offered With No Onward Chain
- Beautifully Presented First-Floor Maisonette
- Two Well-Proportioned Bedrooms
- Versatile Converted Loft Room
- Approximately 680 Sq Ft Of Internal Accommodation
- Impressive Open-Plan Reception And Kitchen/Diner
- Private Balcony Leading To A Generous Rear Garden
- Underfloor Heating, Gas Central Heating And Double Glazing
- Lease Granted For 125 Years From January 2008
- Moments From Enfield Town Centre And Overground Station
Enquiry
To make an enquiry for this property, please call us on 020 8049 6555, or complete the form below.