
Myrtle Close, East Barnet, EN4
4 3 2
£800,000 Offers in excess of Semi-detached house for sale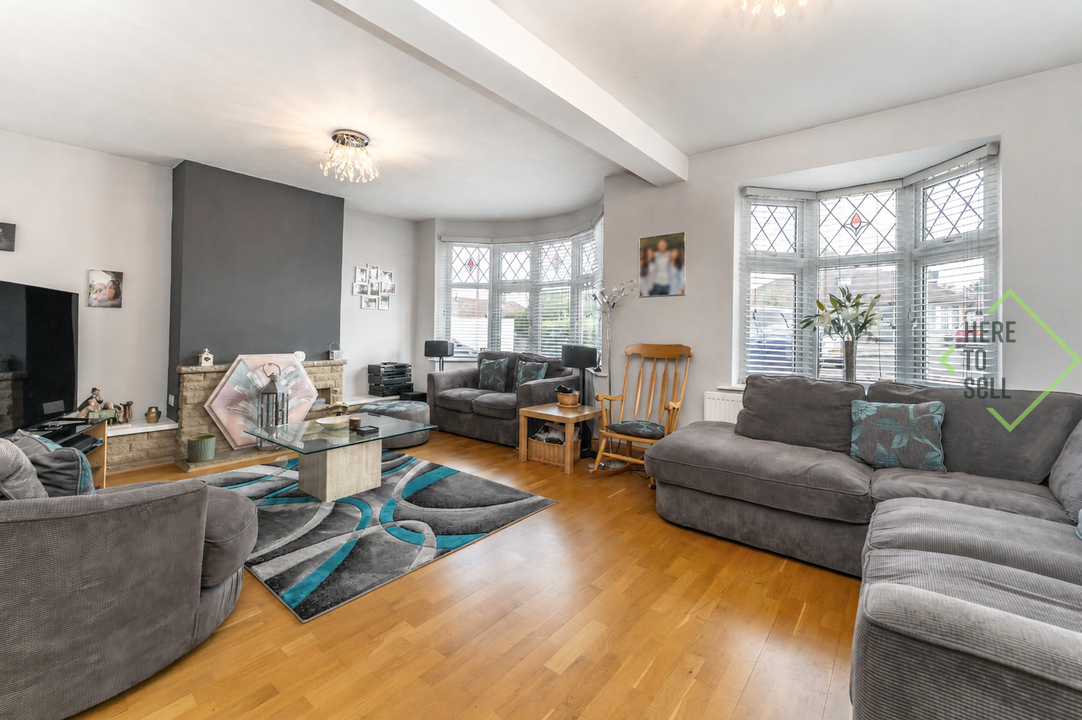
Description
A substantial four-bedroom semi-detached family home offering almost 1,800 sq. ft. of versatile accommodation, generous living spaces and an impressive rear garden extending to approximately 52 feet.
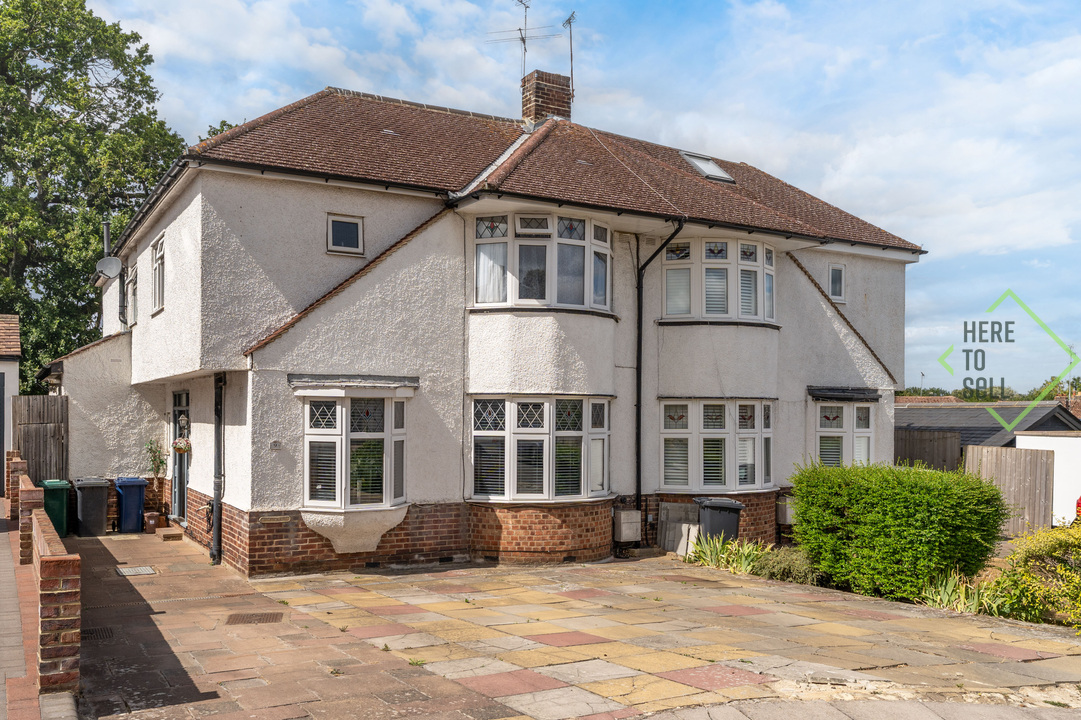
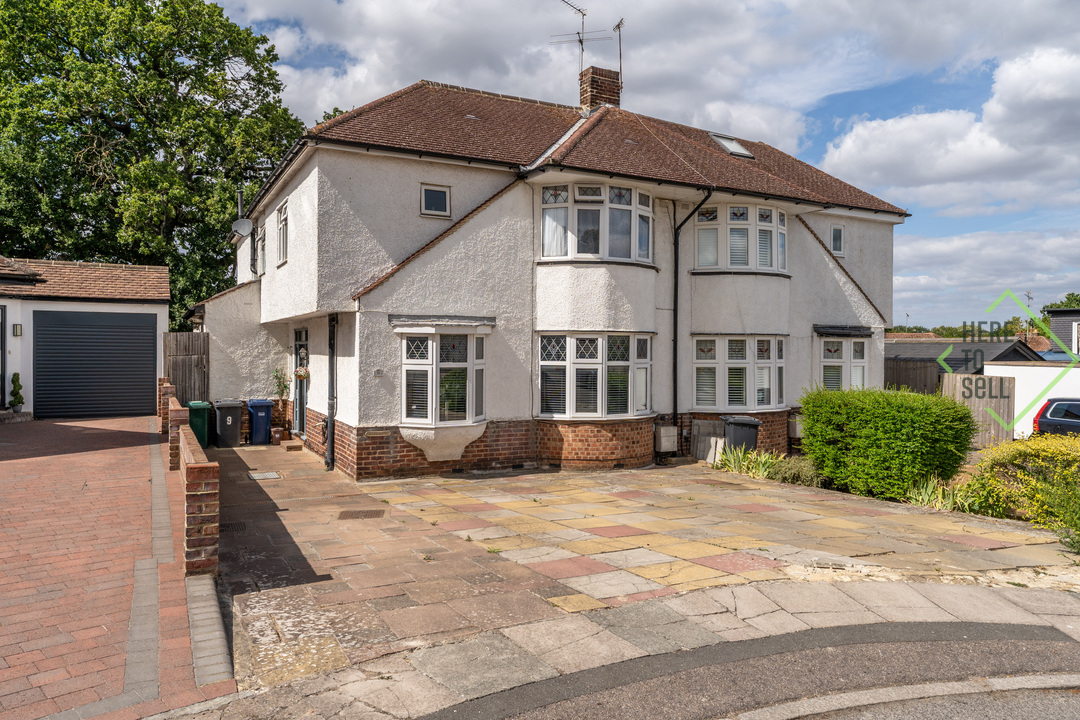
The property occupies a desirable position within Myrtle Close, a quiet and sought-after residential cul-de-sac in East Barnet. Set behind a spacious private driveway, the home combines attractive period character with a highly practical layout designed for modern family life. Distinctive bay windows introduce plenty of natural light, while the generous proportions continue throughout both floors.
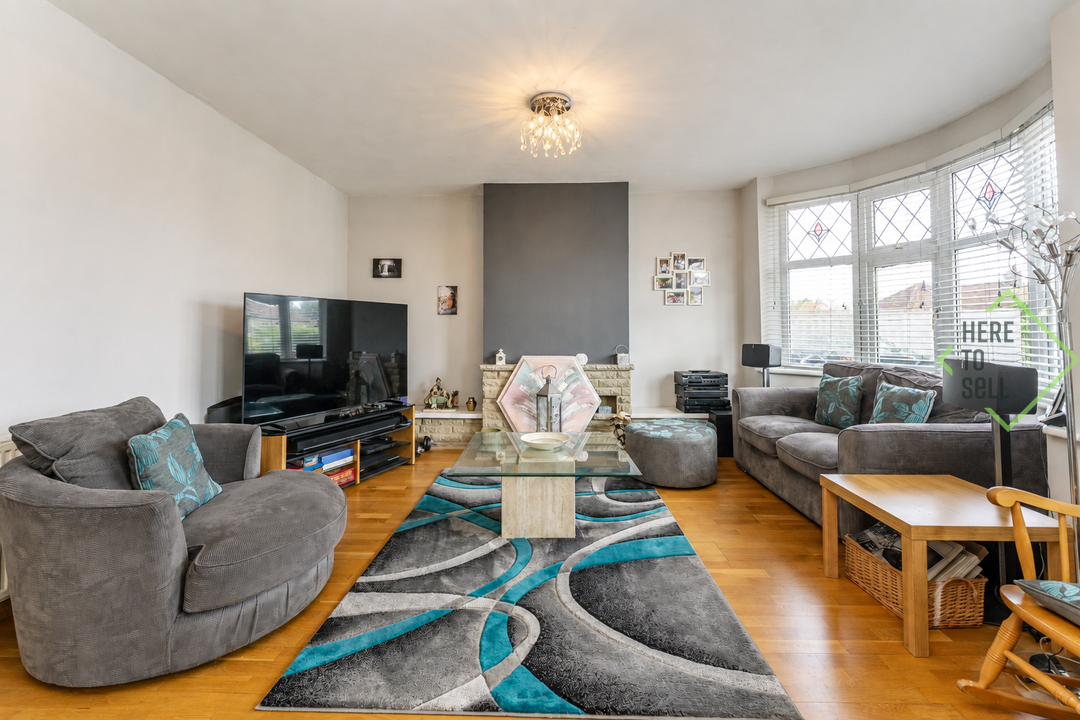
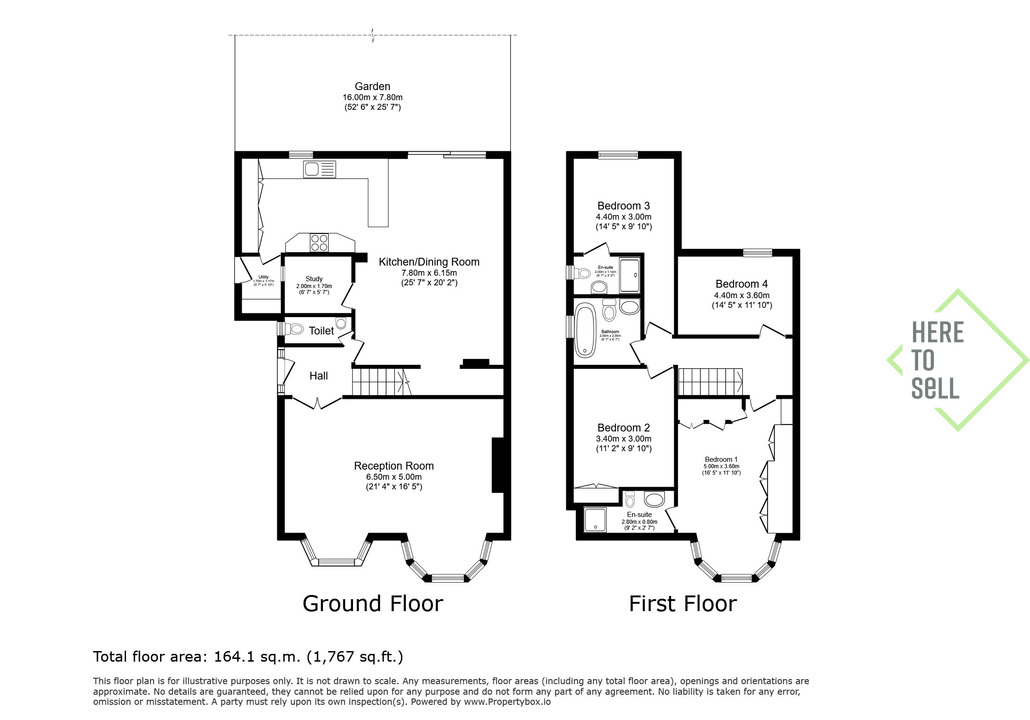
The welcoming entrance hall leads into an exceptional bay-fronted reception room measuring approximately 21'4" x 16'5". This wonderfully spacious room provides ample space for multiple seating areas, making it equally suited to relaxed family time and entertaining guests.
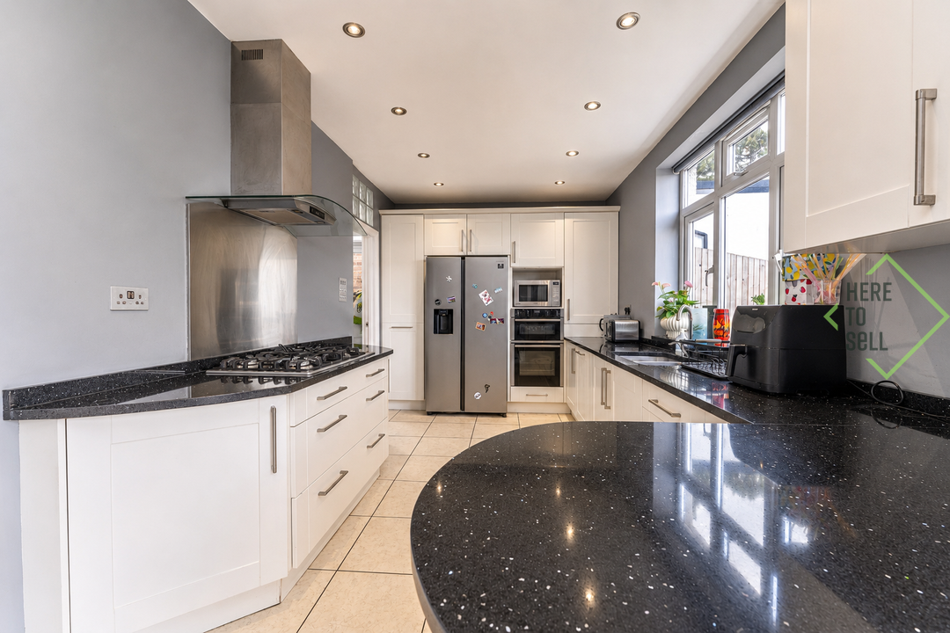
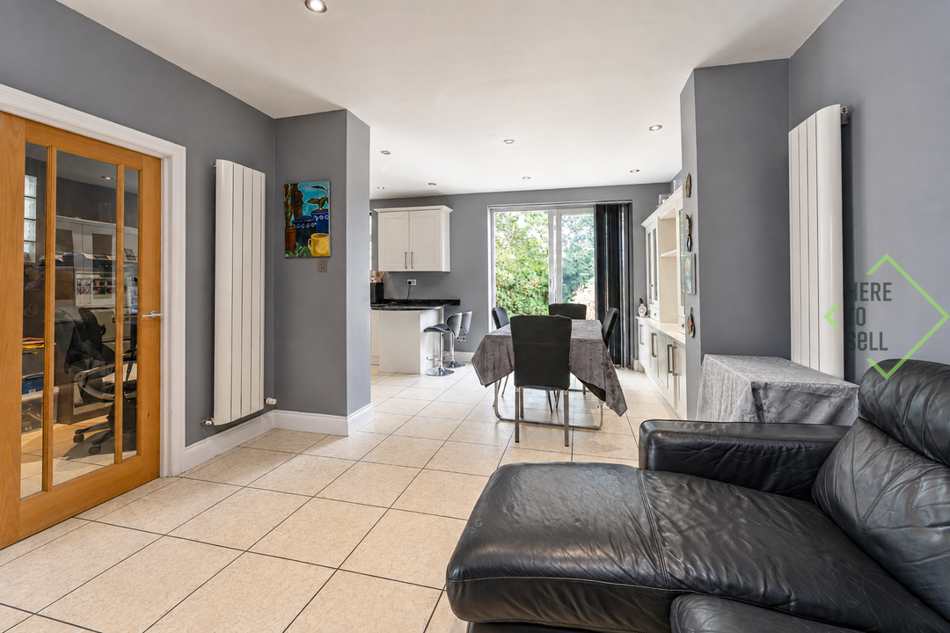
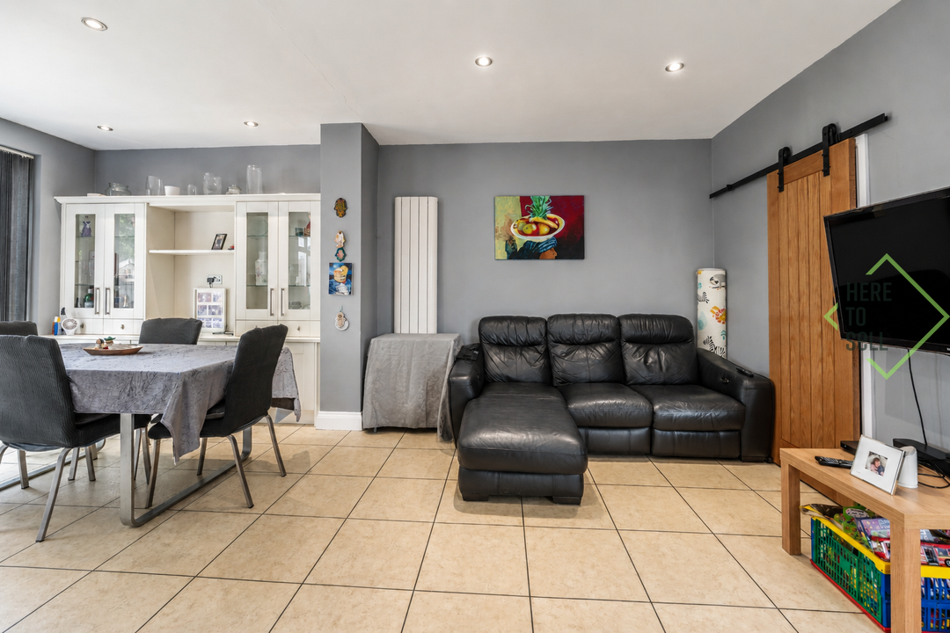
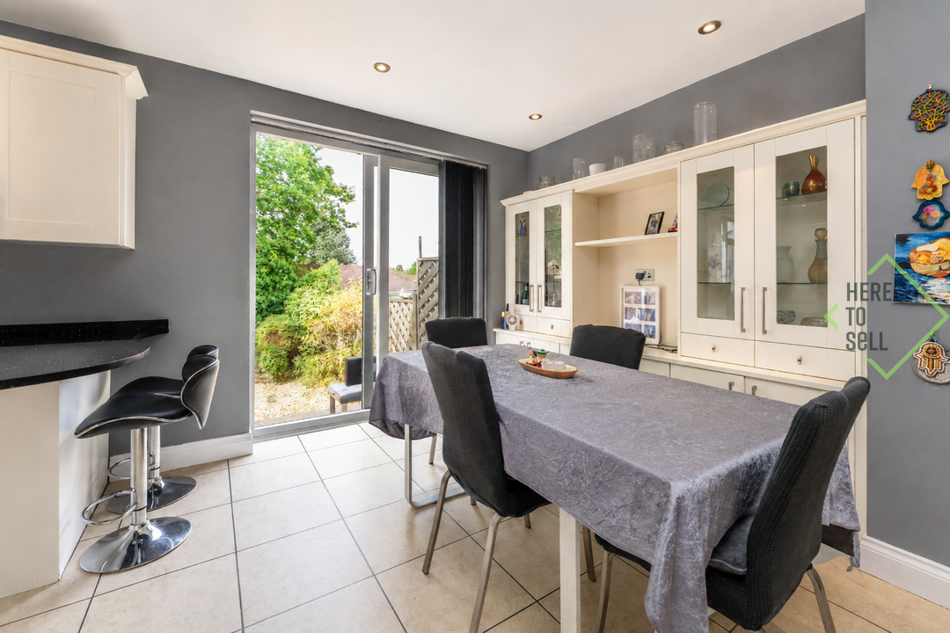
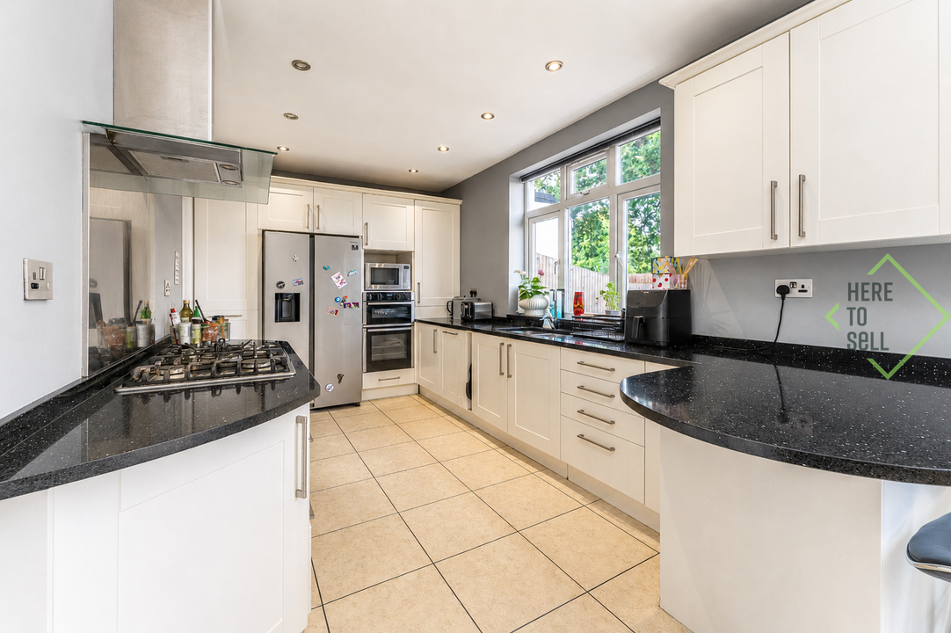
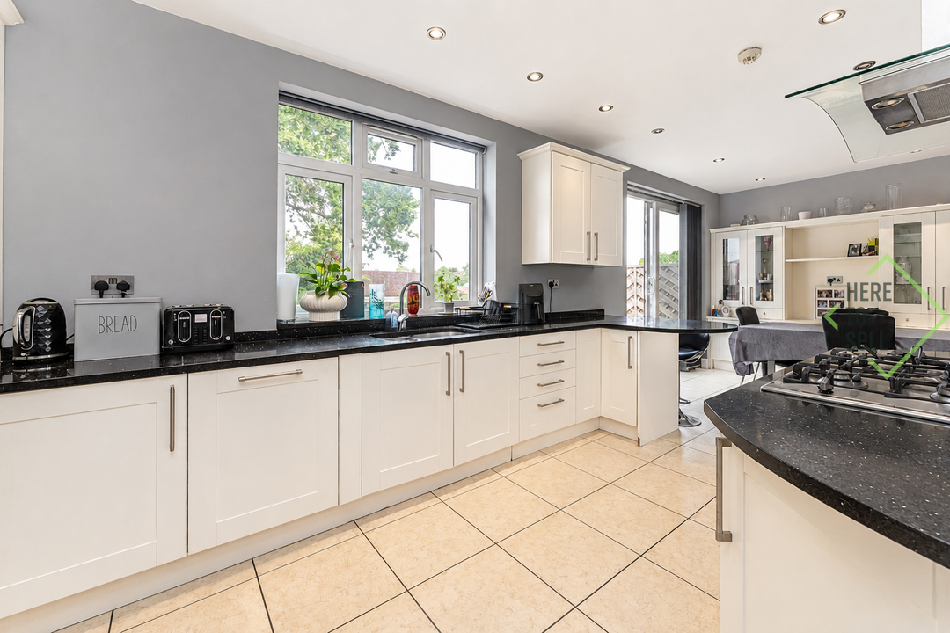
To the rear is the heart of the home: a substantial kitchen and dining room measuring approximately 25'7" x 20'2". The kitchen offers extensive fitted cabinetry, generous preparation space and a sociable open-plan arrangement, while the dining and family area enjoys direct access to the rear garden. A separate utility room, dedicated study and convenient guest cloakroom complete the ground-floor accommodation.
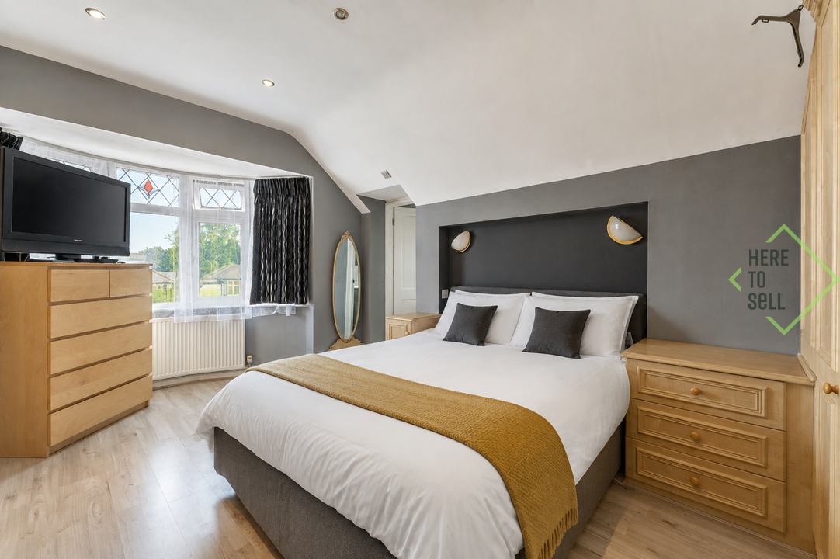
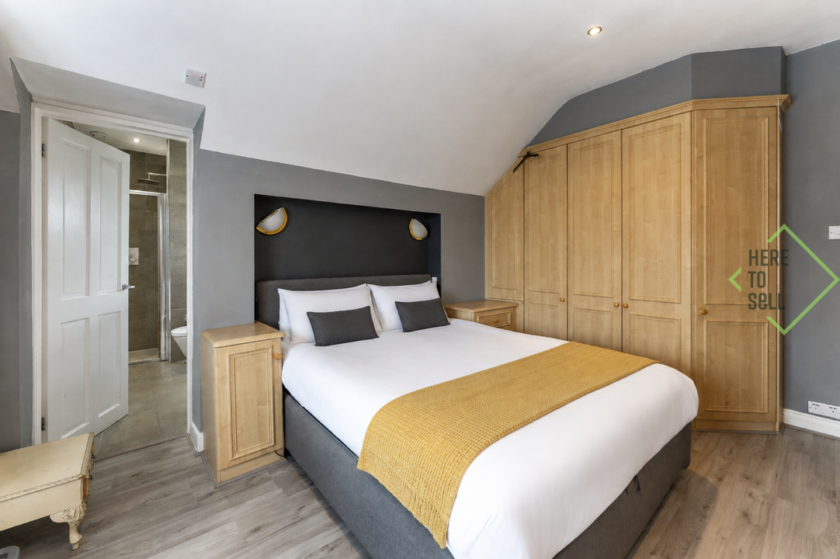
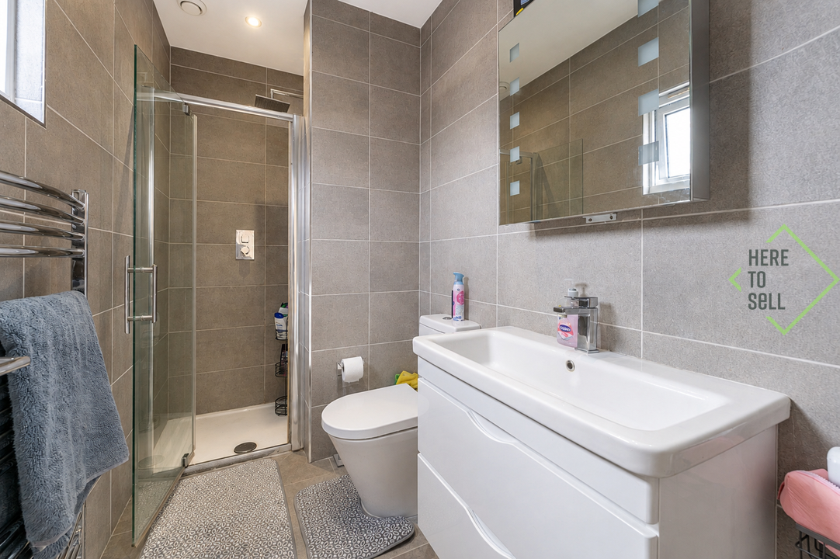
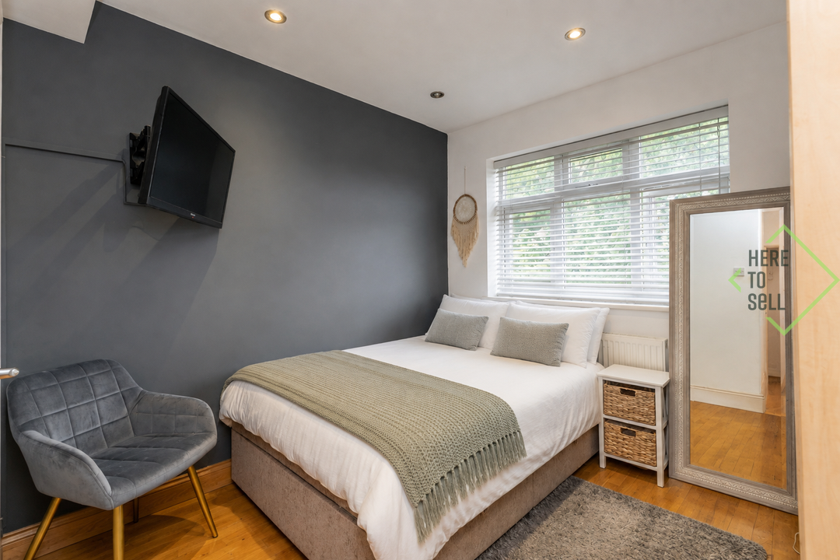
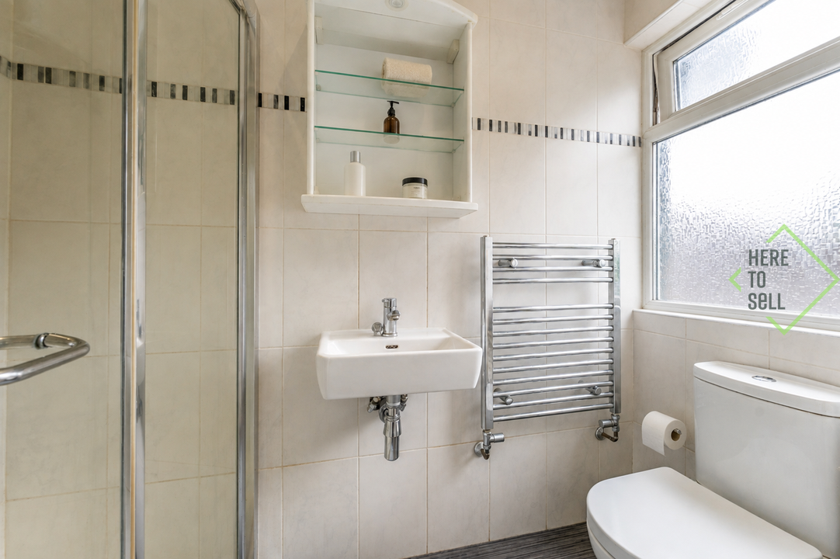
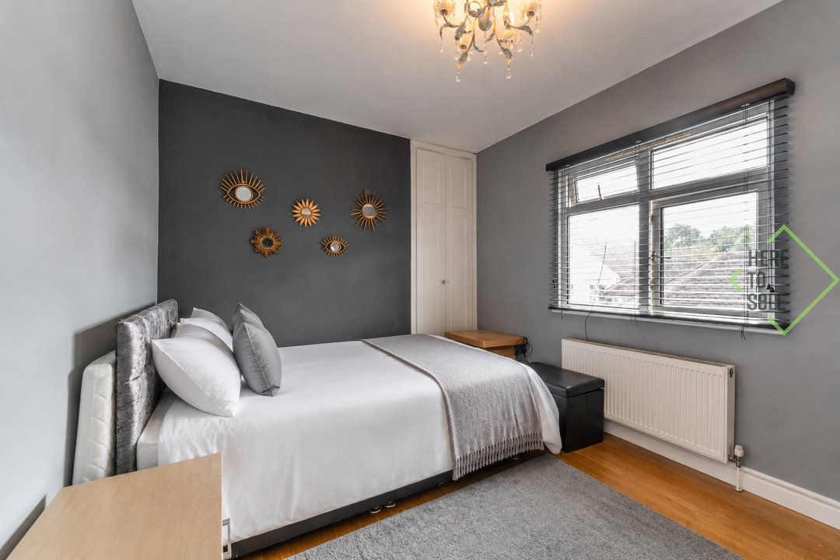
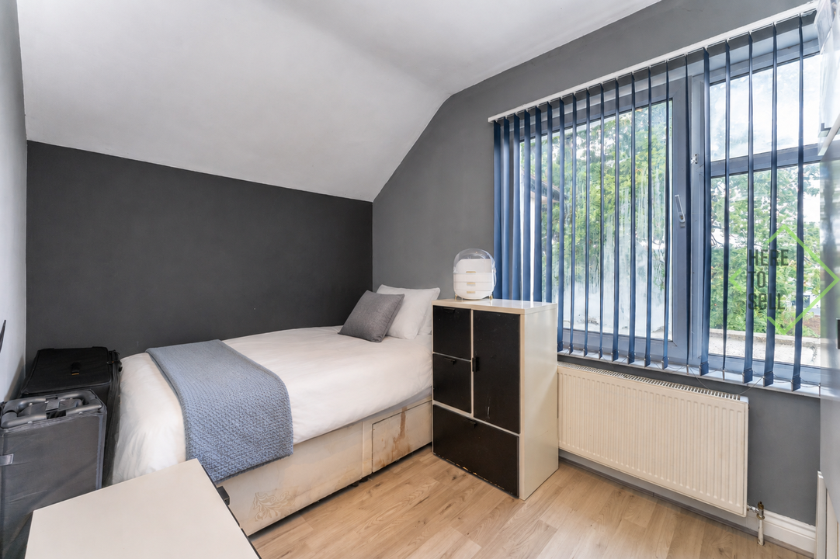
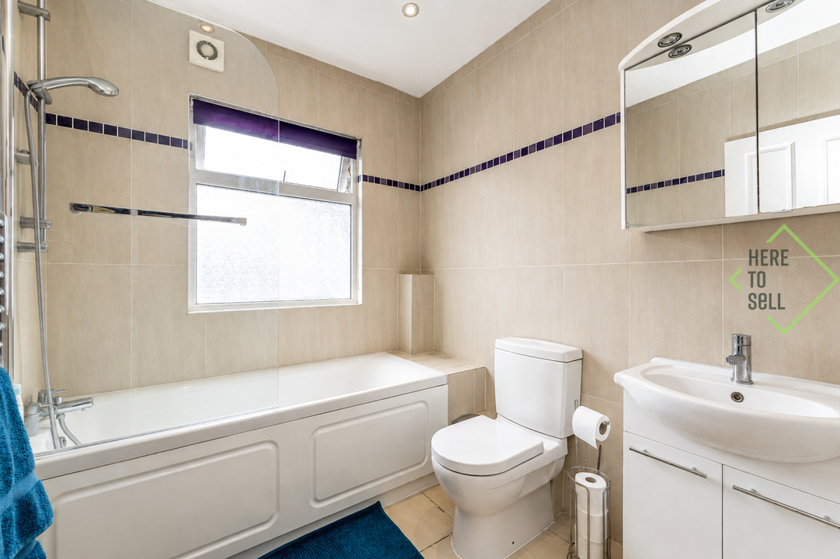
The first floor provides four well-proportioned bedrooms. The principal bedroom measures approximately 16'5" x 11'10" and benefits from fitted wardrobes and its own en-suite shower room. Bedroom three also enjoys en-suite facilities, making it ideal for older children, guests or extended family. Two further bedrooms and a separate family bathroom complete this exceptionally practical arrangement.
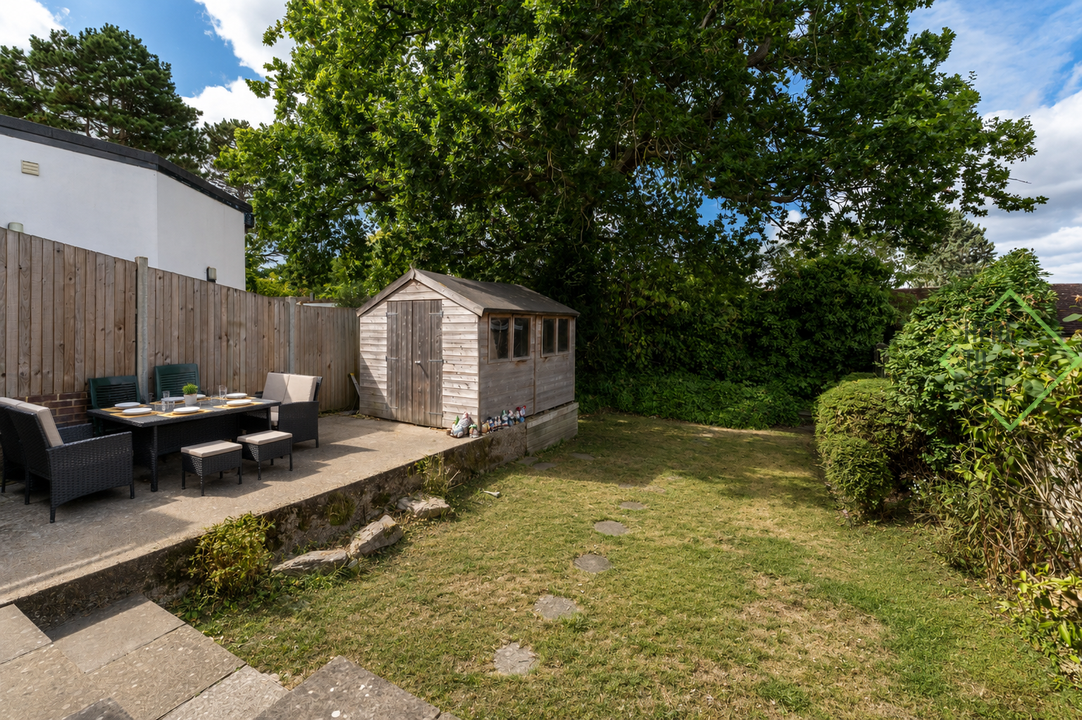
Outside, the rear garden measures approximately 52'6" x 25'7" and offers a combination of patio and lawned areas beneath established mature trees. There is plenty of room for outdoor dining, entertaining and family recreation, together with a substantial timber garden shed. To the front, the broad paved driveway provides valuable off-street parking.
Myrtle Close offers a peaceful cul-de-sac setting while remaining conveniently positioned for East Barnet’s local schools, shops, green spaces and transport connections. With its excellent floor area, flexible home-working space, three bathrooms and generous garden, this is a home capable of comfortably adapting as a family’s needs evolve.
An impressive and highly versatile family property in one of East Barnet’s sought-after residential cul-de-sacs. Early viewing is strongly recommended.
Additional Details
- Bedrooms: 4 Bedrooms
- Bathrooms: 3 Bathrooms
- Receptions: 2 Receptions
- Ensuites: 2 Ensuites
- Additional Toilets: 1 Toilet
- Tenure: Freehold
- Rights and Easements: Ask Agent
- Risks: Ask Agent
Features
- Substantial Four-Bedroom Semi-Detached Family Home
- Quiet and Sought-After Residential Cul-De-Sac
- Approximately 1,800 Sq. Ft. of Accommodation
- Impressive 25'7" Kitchen and Dining Room
- Exceptional 21'4" Bay-Fronted Reception Room
- Principal Bedroom with Fitted Wardrobes and En-Suite
- Second En-Suite Bedroom Plus Family Bathroom
- Separate Study, Utility Room and Guest Cloakroom
- Approximate 52-Foot Rear Garden with Patio and Lawn
- Generous Private Driveway Providing Off-Street Parking
Enquiry
To make an enquiry for this property, please call us on 020 8049 6555, or complete the form below.