
Buchanan Close, Winchmore Hill, N21
2 2 1
£425,000 Offers in excess of Flat for sale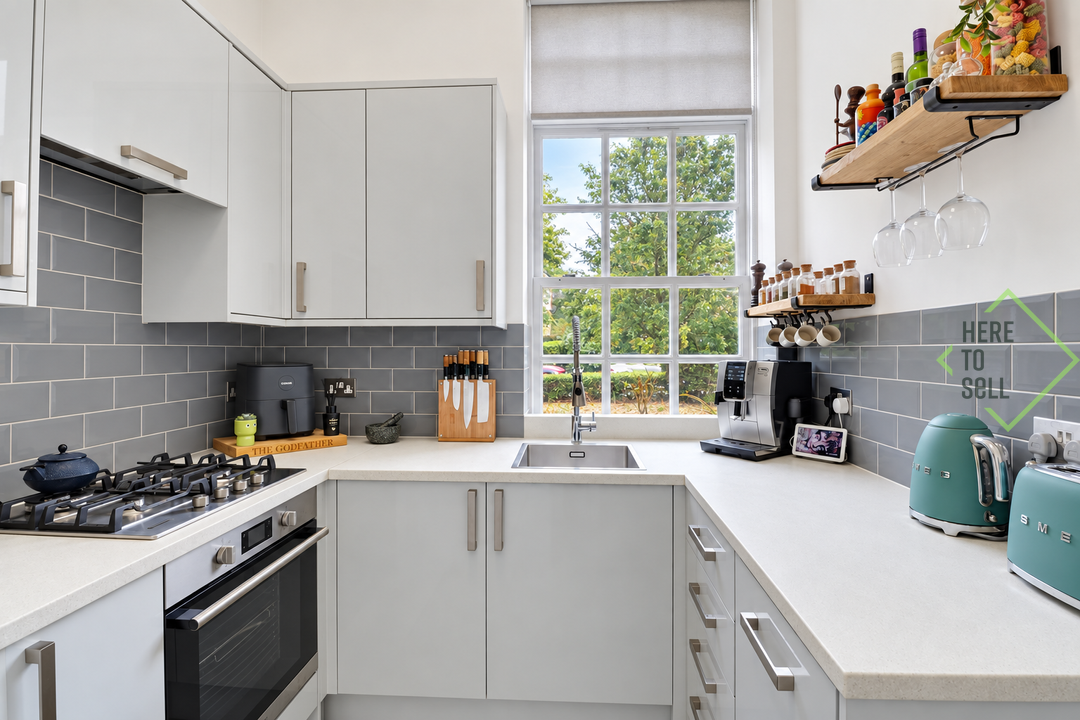
Description
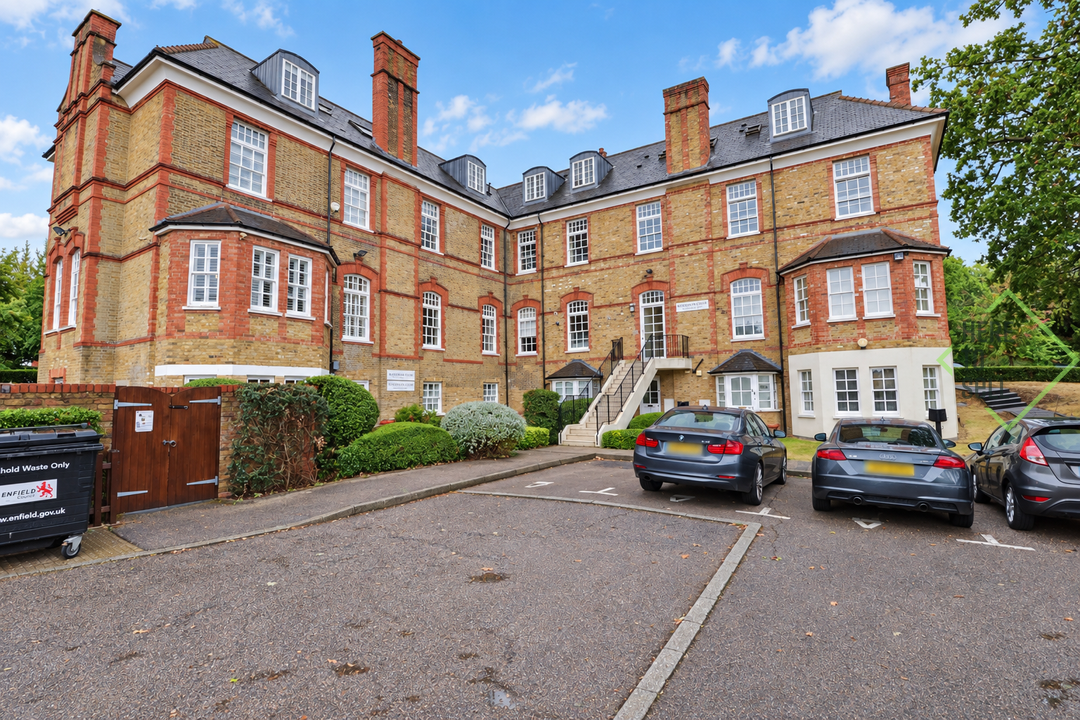
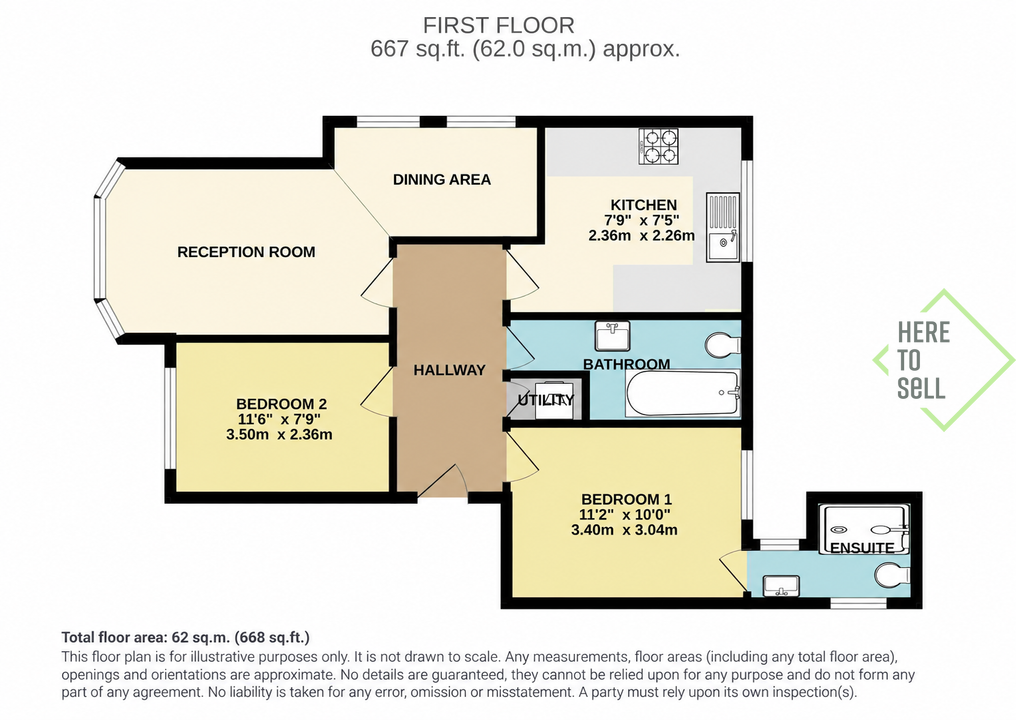
Offered with a share of freehold, this beautifully presented two-bedroom, two-bathroom first-floor flat provides approximately 668 sq ft (62 sq m) of stylish accommodation within the distinctive Highlands Village development in Winchmore Hill.
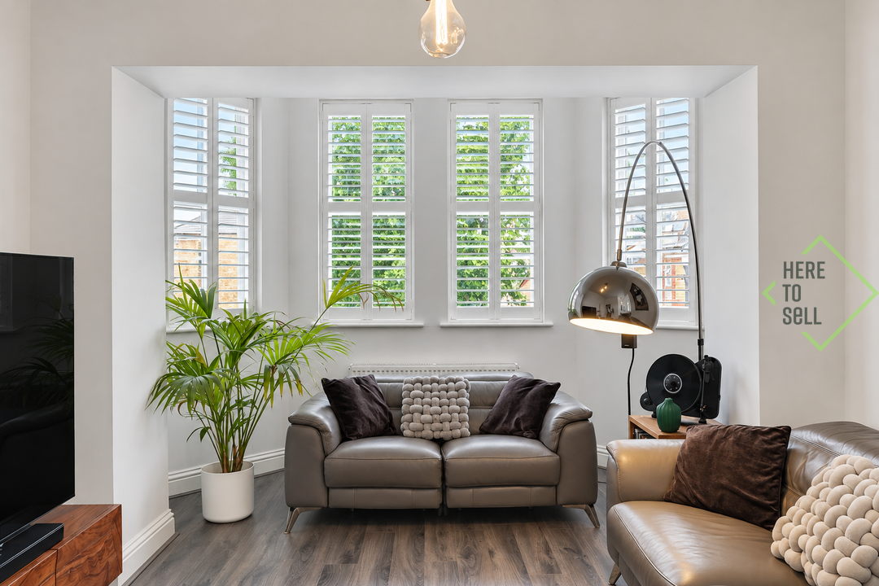
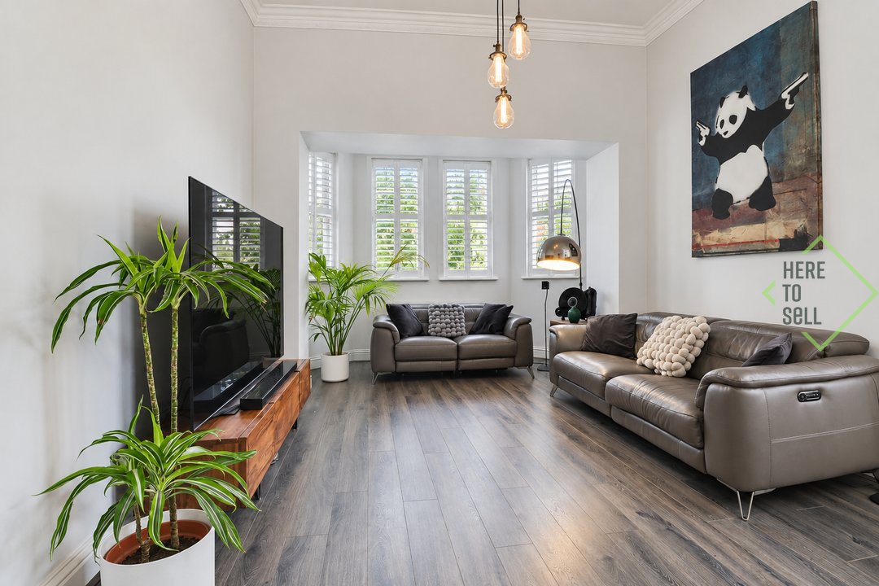
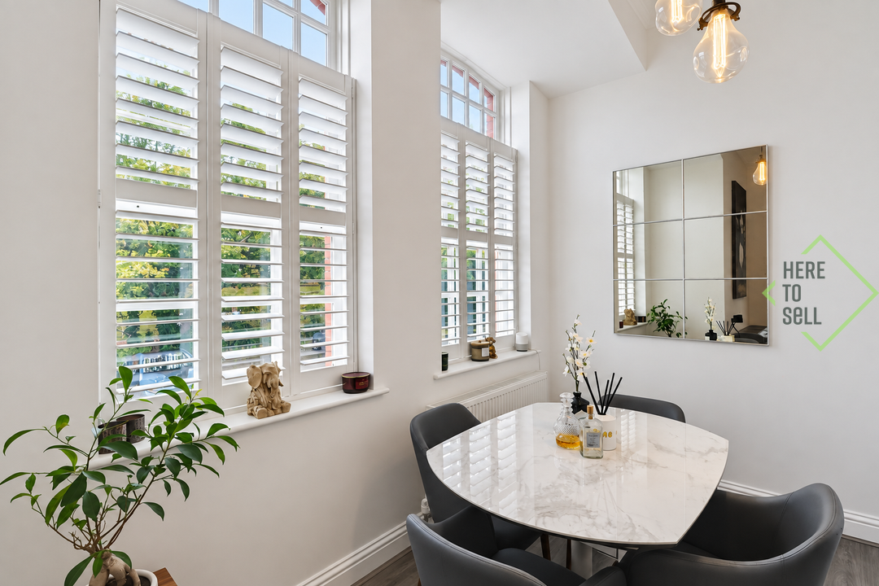
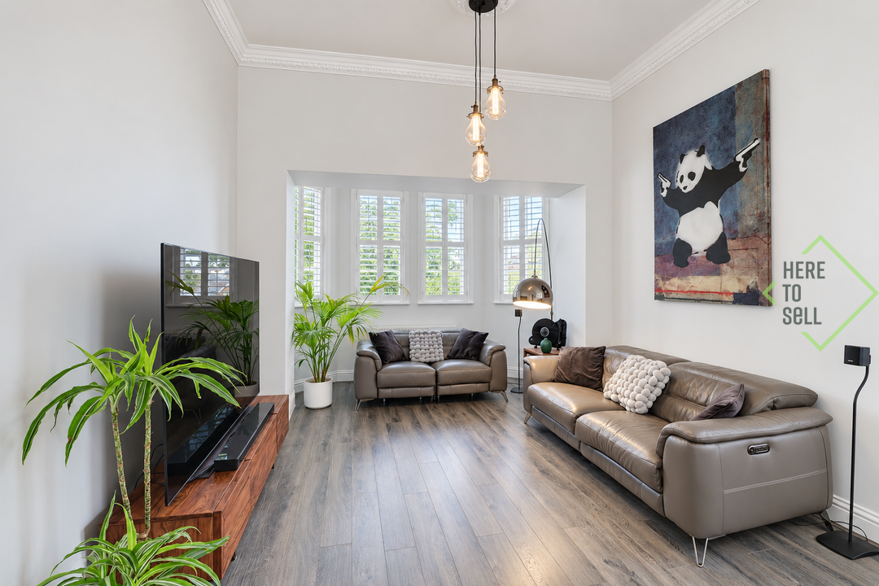
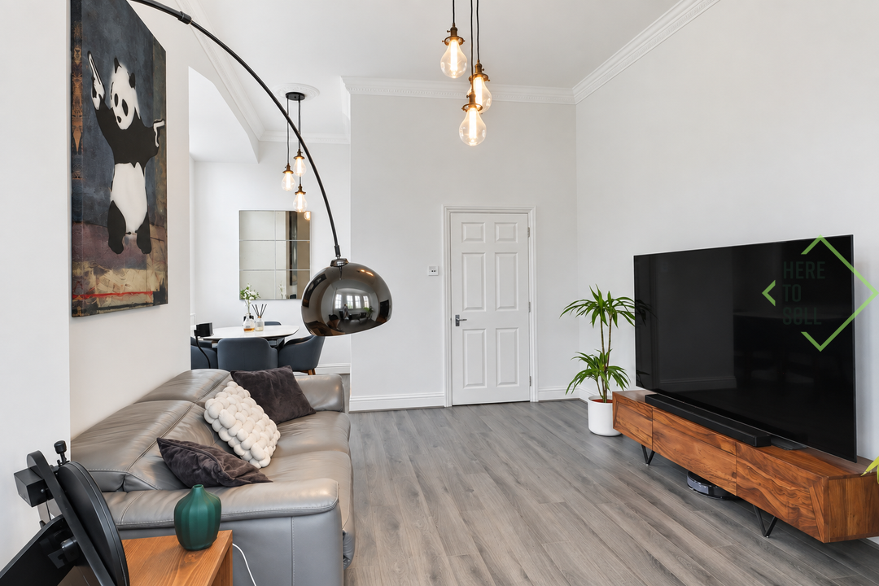
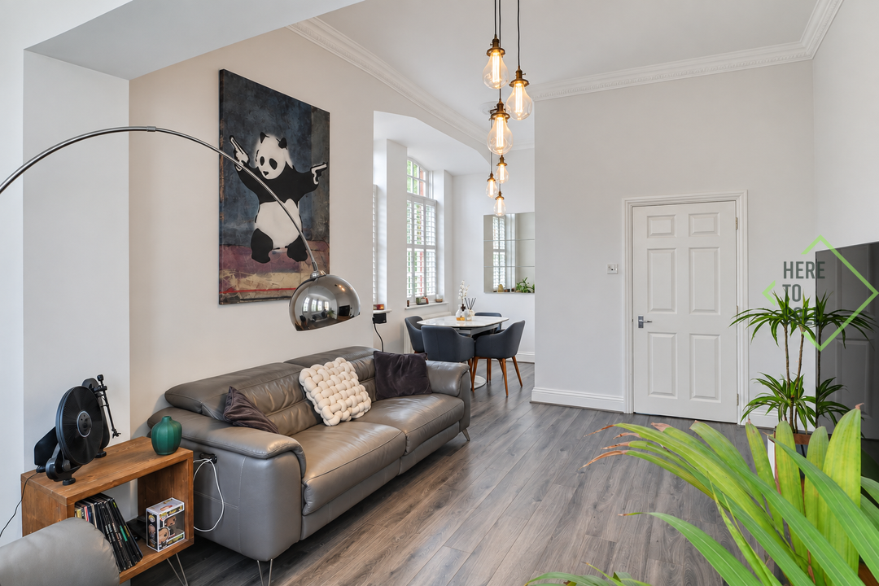
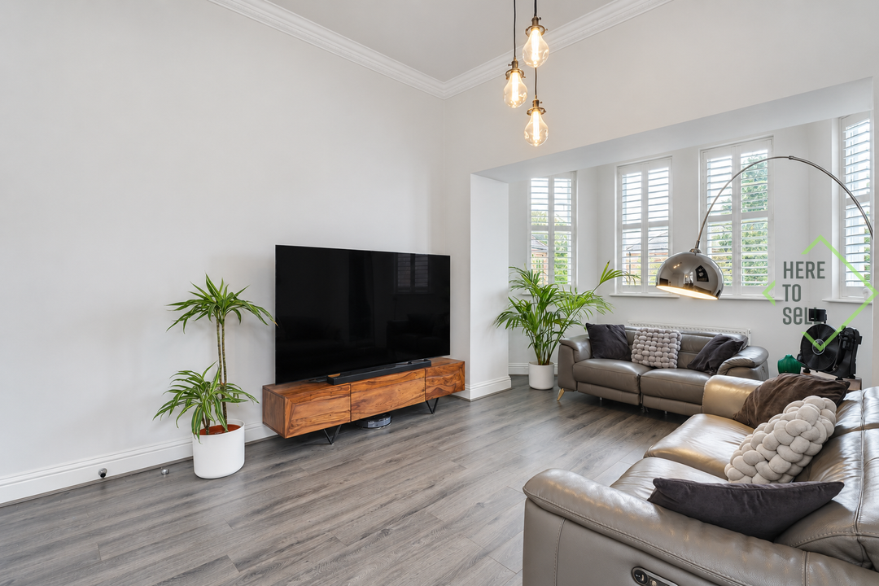
The centrepiece of the apartment is the impressive reception room, extending to approximately 24'7" at its widest point and providing generous space for clearly defined living and dining areas. Tall windows with fitted plantation shutters, high ceilings and excellent natural light enhance the sense of space and character.
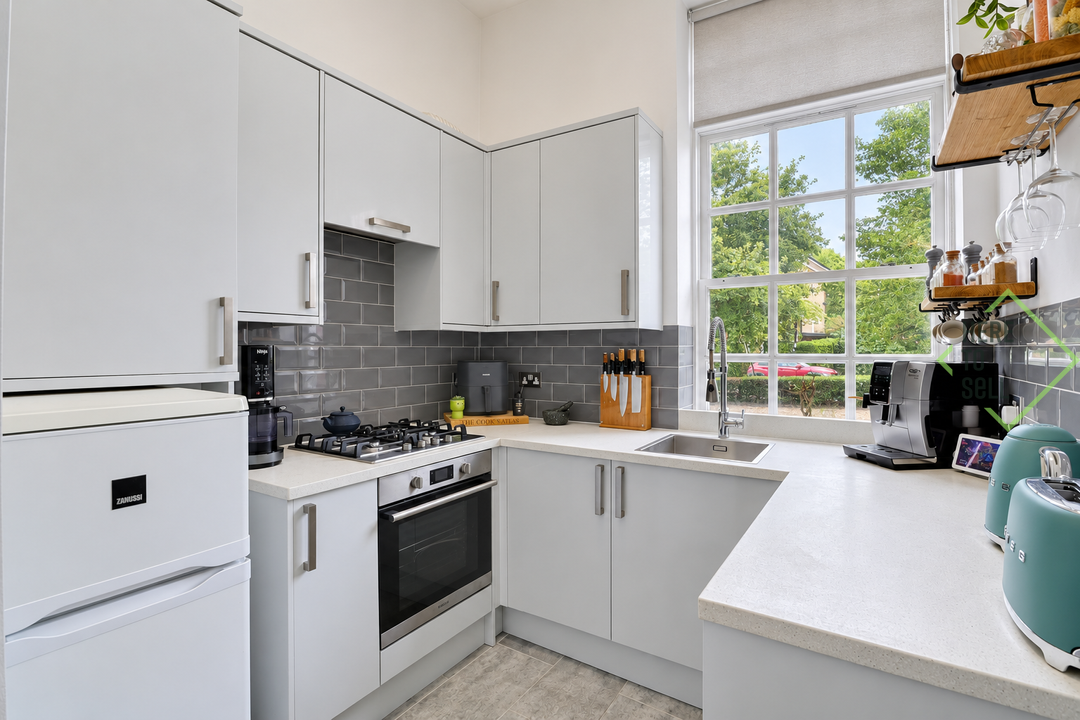
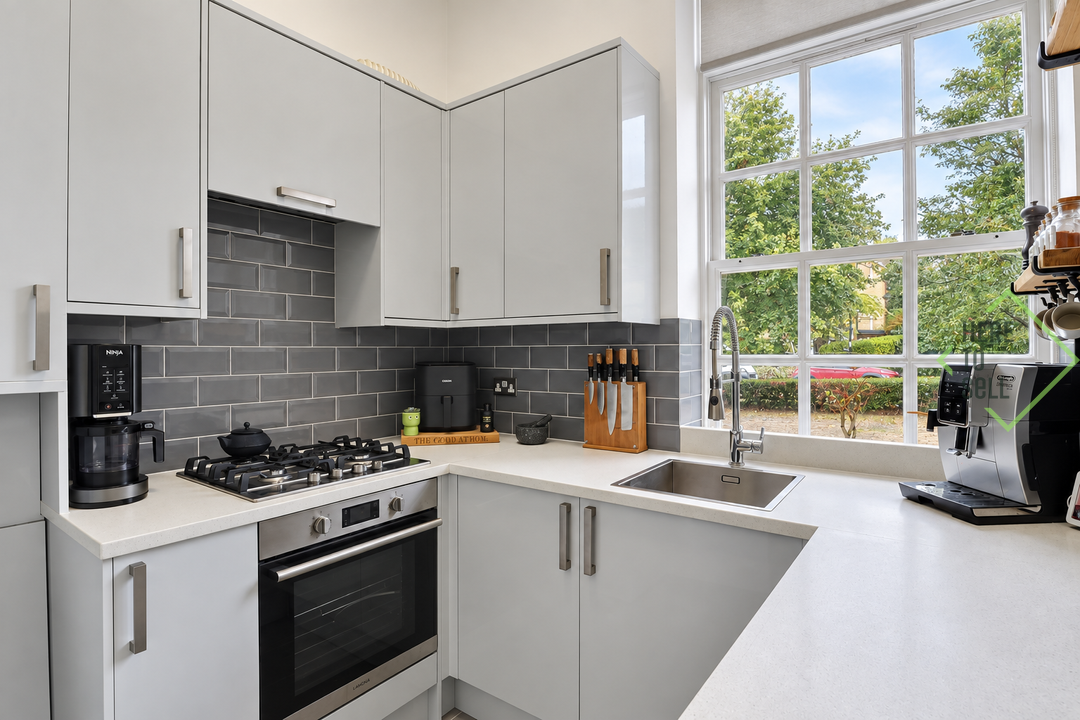
A separate modern kitchen features sleek fitted cabinetry, contrasting tiled splashbacks, integrated cooking appliances and extensive worktop space.
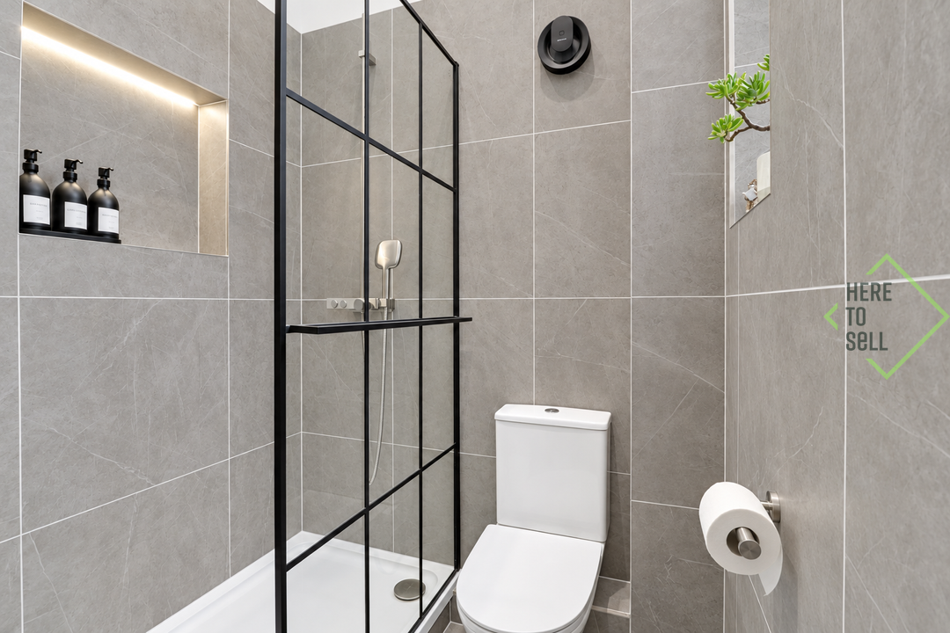
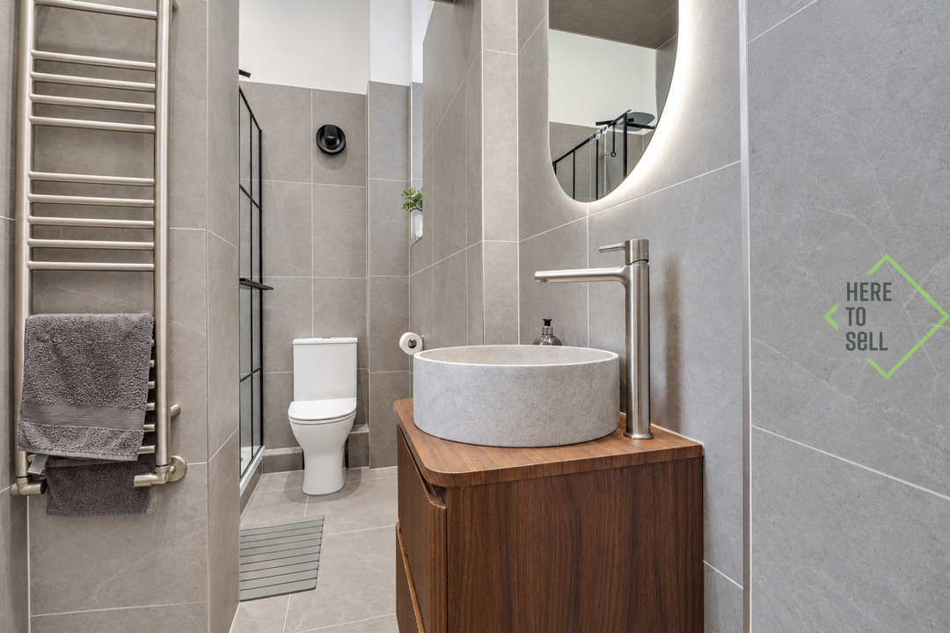
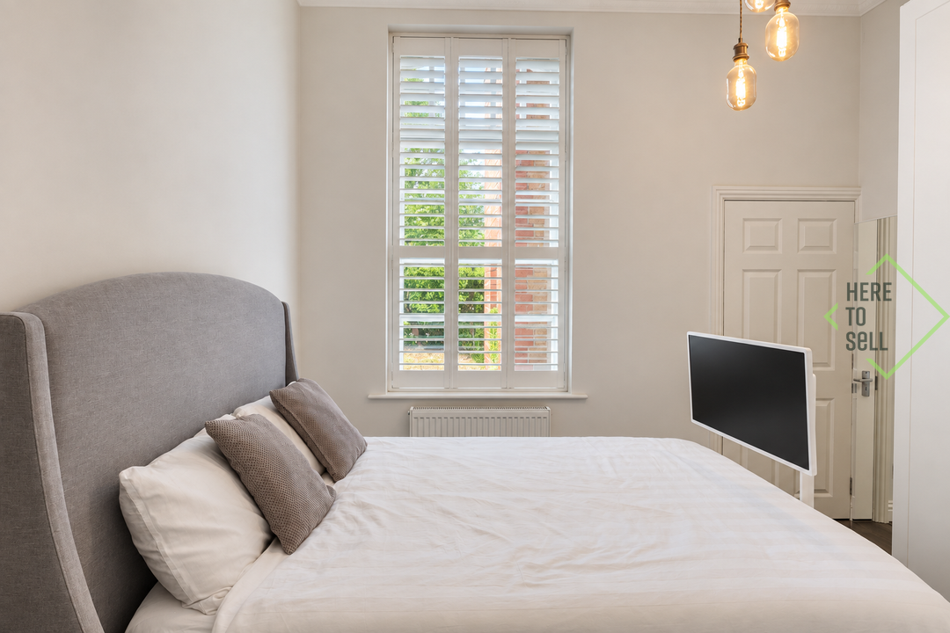
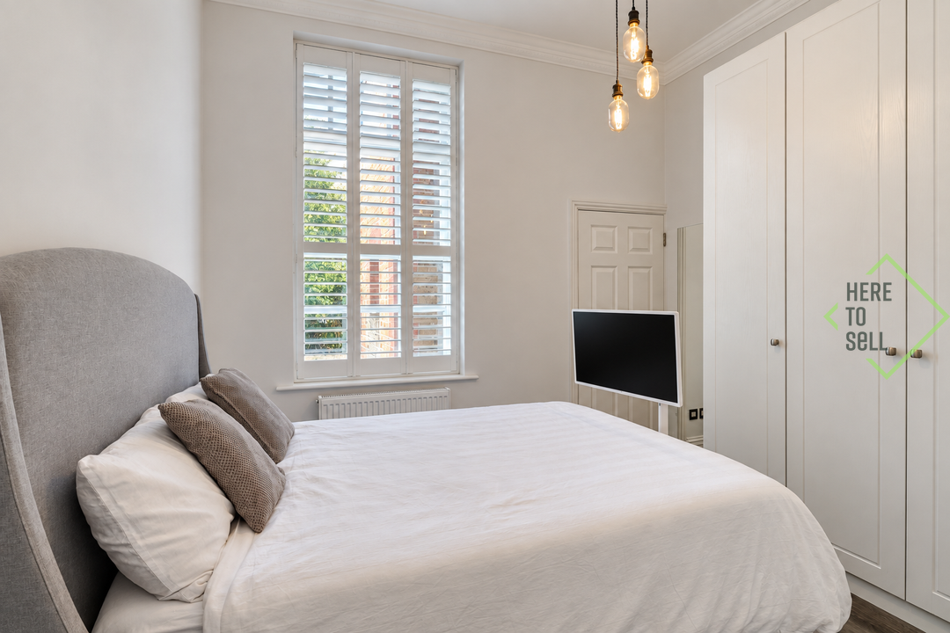
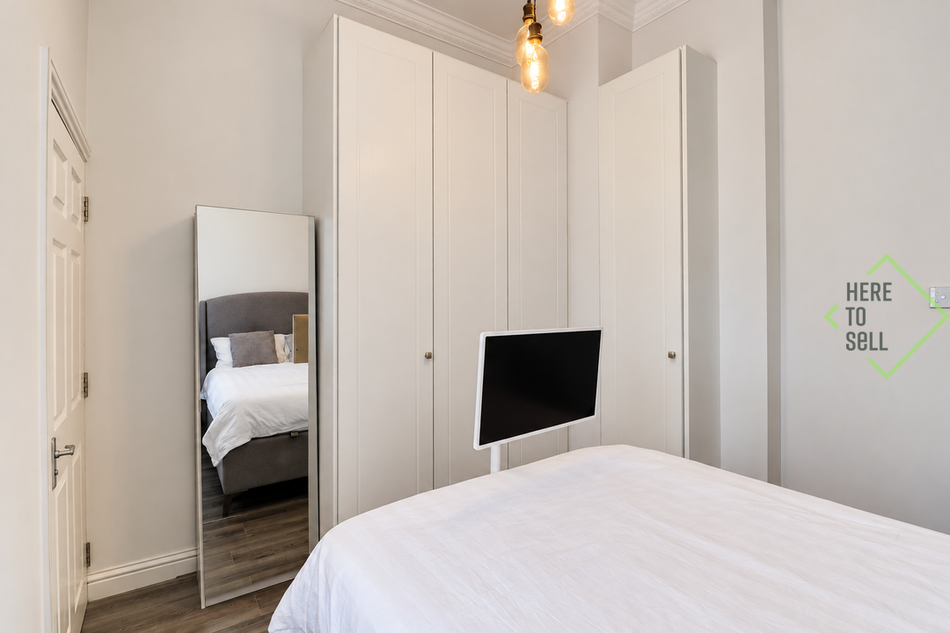
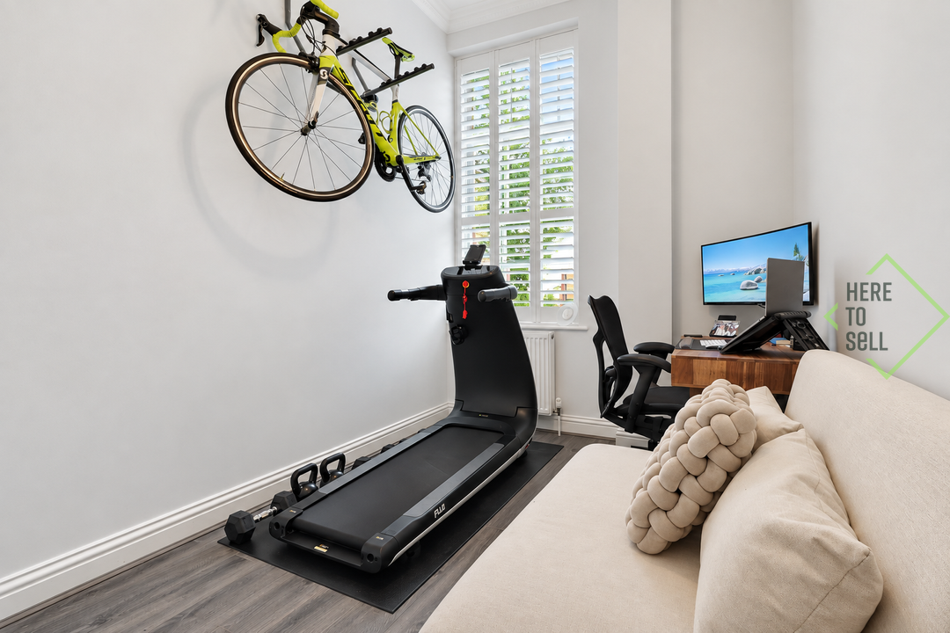
Bedroom one is a well-proportioned double bedroom with fitted wardrobes and access to a contemporary en-suite shower room. The second bedroom offers excellent versatility and is currently arranged as a combined home office, fitness room and occasional guest room.
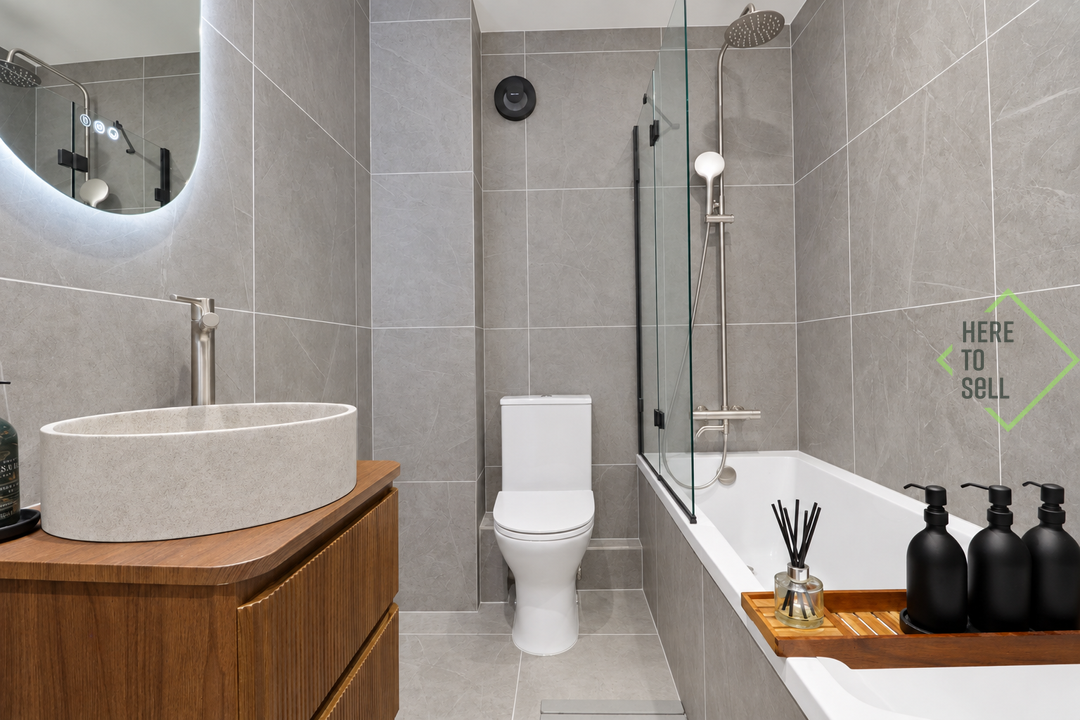
The principal bathroom is finished with large-format tiling and includes a full-sized bath with an overhead shower, modern sanitaryware, a stylish countertop basin and an illuminated mirror.
Further practical storage is provided within the hallway, including a dedicated utility cupboard housing a washing machine and tumble dryer, conveniently stacked one above the other.
The property also benefits from two allocated parking spaces, ample visitor parking and access to electric vehicle charging points within the development.
Buchanan Close forms part of the established Highlands Village development, offering convenient access to local shops, green spaces and transport connections across Winchmore Hill, Southgate and the surrounding area.
Additional Details
- Bedrooms: 2 Bedrooms
- Bathrooms: 2 Bathrooms
- Receptions: 1 Reception
- Ensuites: 1 Ensuite
- Kitchens: 1 Kitchen
- Dining Rooms: 1 Dining Room
- Parking Spaces: 2 Parking Spaces
- Tenure: Share of Freehold
- Rights and Easements: Ask Agent
- Risks: Ask Agent

Features
- Beautifully Presented First-Floor Apartment
- Share of Freehold
- Two Well-Proportioned Bedrooms
- Two Contemporary Bathrooms
- Separate Modern Fitted Kitchen
- Dedicated Hallway Utility Cupboard
- High Ceilings And Excellent Natural Light
- Tall Windows With Plantation Shutters
- Set Within The Established Highlands Village Development
- Conveniently Located For Sainsbury’s, A Pharmacy And Local Healthcare Facilities
Enquiry
To make an enquiry for this property, please call us on 020 8049 6555, or complete the form below.